BS5837 Tree Reports and Tree Surveys in Peper Harow
Programme matters. A survey may need a site visit; an AIA needs a stable enough design to assess; construction documents may depend on approved information. Telling us the deadline early helps set realistic expectations before instruction.
Send the current proposal and the exact Waverley wording. We can then tell you whether you need the survey/constraints stage, an AIA against the live layout, or construction-stage AMS/TPP information. The scope can therefore remain proportionate to the current stage rather than commissioning later-stage documents prematurely.
For this sort of job we normally check how close the excavation gets, whether the contractor has enough working room, what happens with drainage/access, and whether the finished extension still makes sense next to the retained crowns.
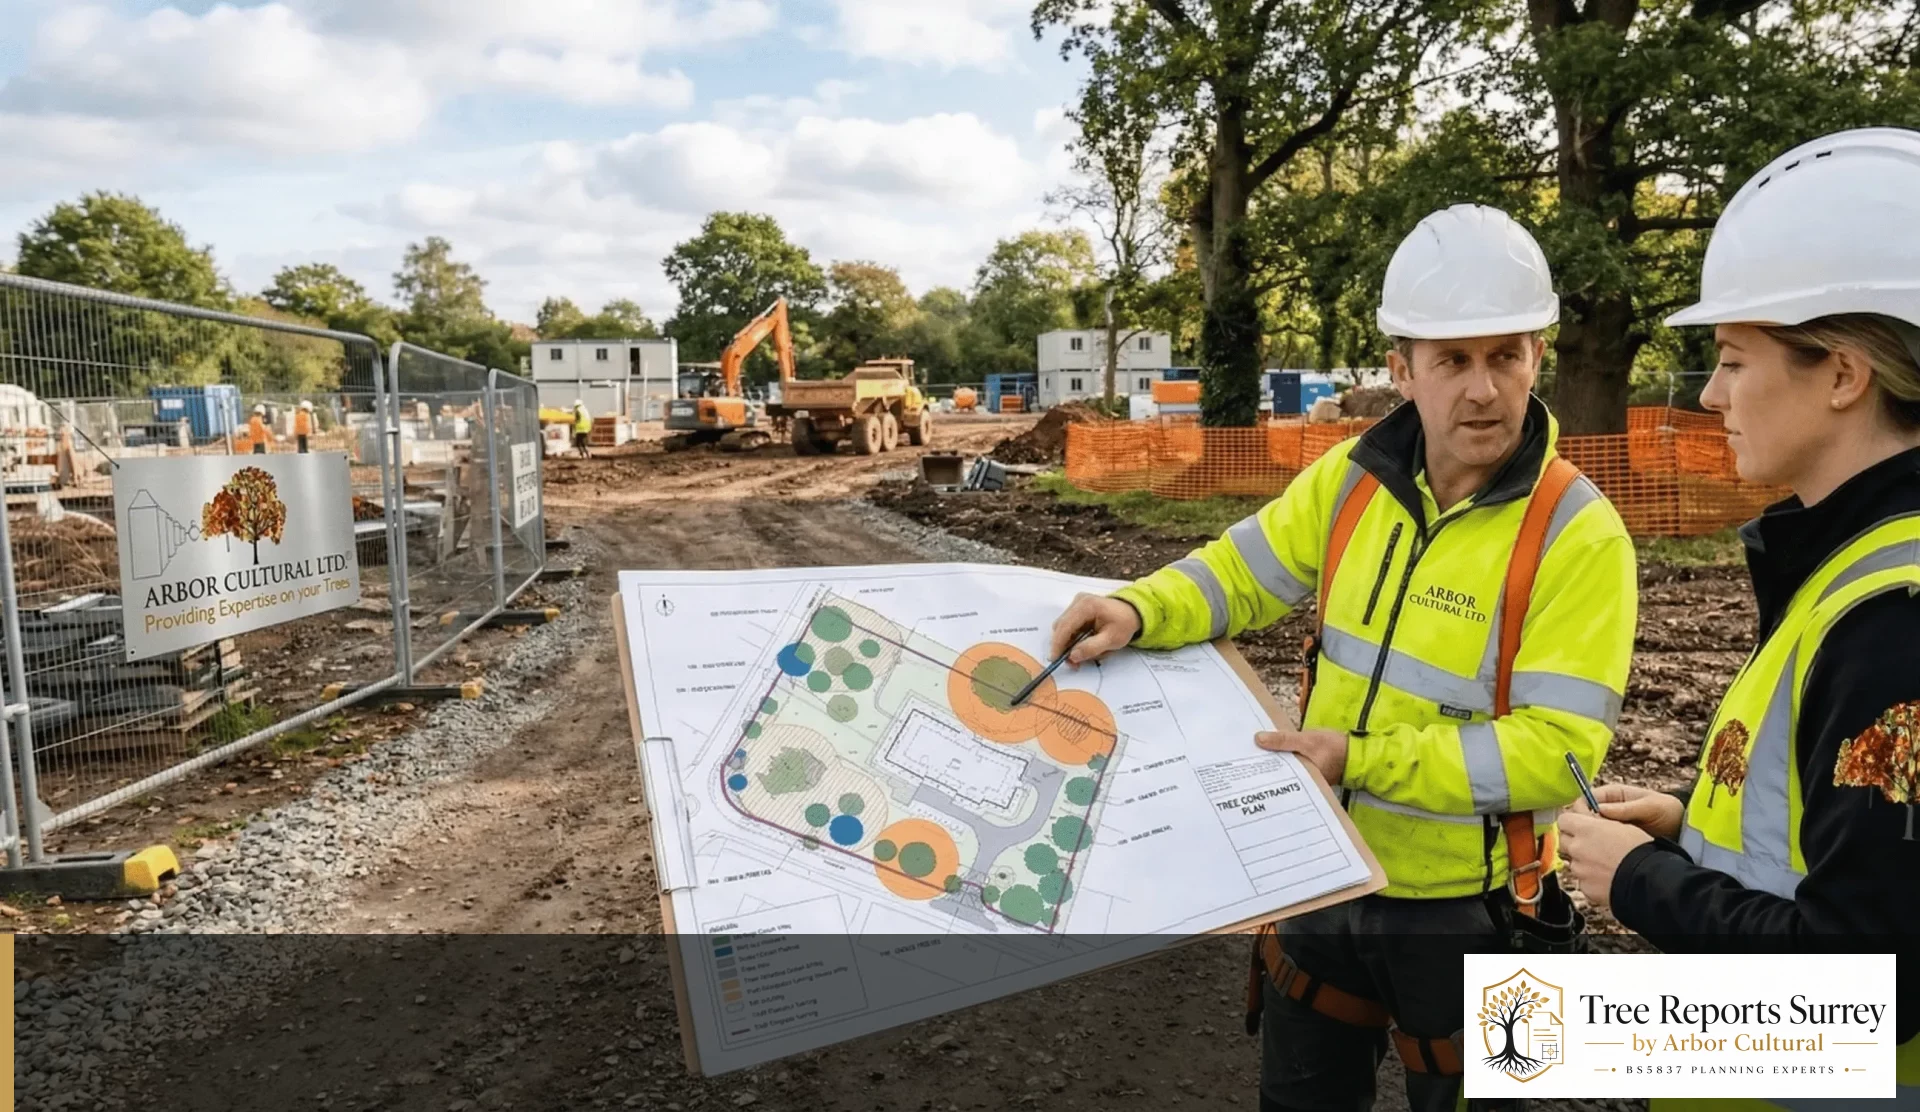
Architect-led work in Peper Harow is much easier when everybody uses the same base information. Tree references, crowns, RPAs and the planning layout should stay coordinated from the first design discussion through to the AIA and any later protection documents.
At feasibility stage in Peper Harow, the aim is to get enough reliable tree information to make the next design decision well. The detailed impact and construction documents can then follow when the project is ready for them.
Homeowner, architect or developer — the starting point is the same. Show us what is being proposed and what the authority has asked for. We can deal with the report names after that.
If the council has asked for tree information, send the exact wording.
A request for a “tree report” does not always mean the same document. At the early design stage it may mean a BS5837 Tree Survey and Tree Constraints Plan. Once a planning layout exists, the missing piece may be an Arboricultural Impact Assessment. After permission, the authority may be asking for an Arboricultural Method Statement, Tree Protection Plan or supervision before work starts.
You do not need to make that decision yourself. Forward the email, validation request, tree-officer comment or planning condition and include the current drawings. We will review what is already available and explain the next useful step before you instruct.