BS5837 Tree Reports and Tree Surveys in Milford
A tree query does not always mean starting again. The missing item may be a targeted update, a revised plan or one specific BS5837 document. We can identify that before you commission unnecessary repeat work.
Send the current proposal and the exact Waverley wording. We can then tell you whether you need the survey/constraints stage, an AIA against the live layout, or construction-stage AMS/TPP information. The scope can therefore remain proportionate to the current stage rather than commissioning later-stage documents prematurely.
Tight plots run out of space quickly. Crowns, RPAs, parking, access and the contractor all want the same ground. A small design move early can save a much bigger tree argument later.
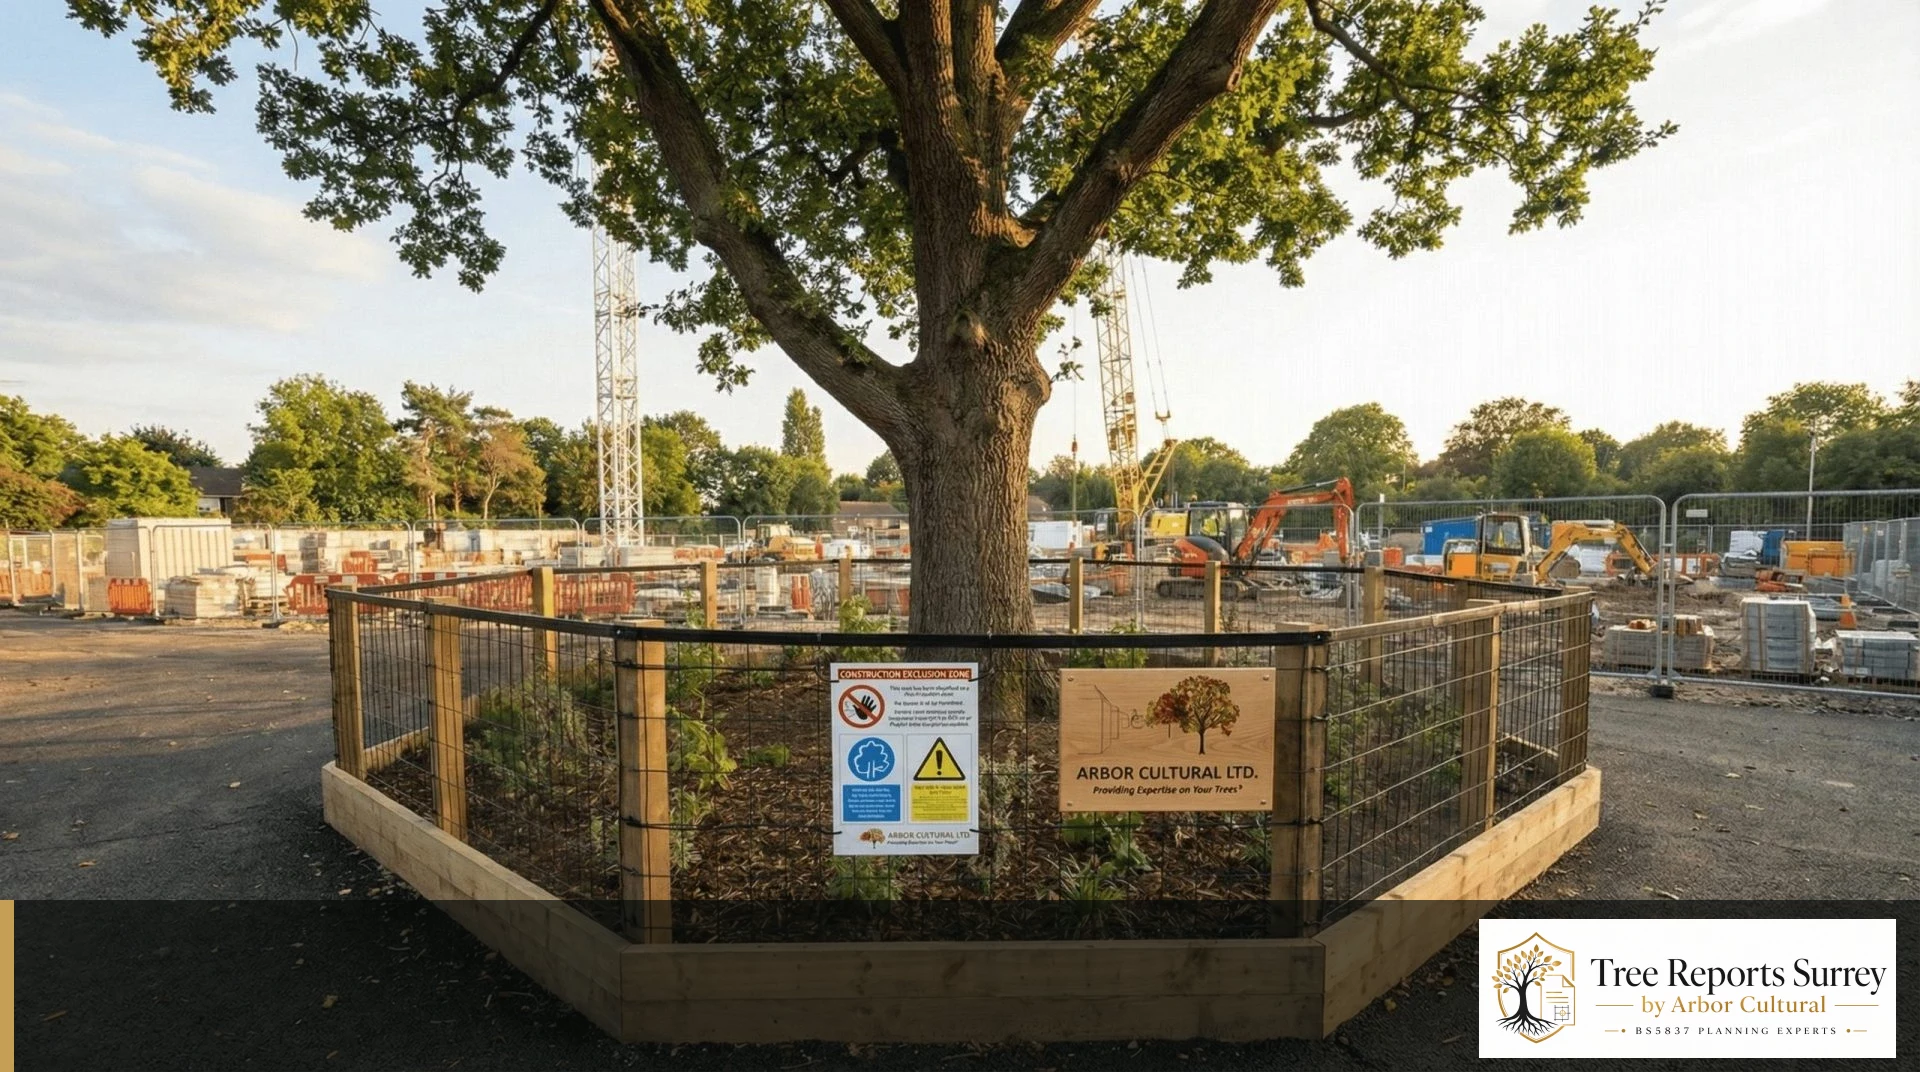
If construction access is tight on the Milford site, flag it early. The completed development may sit comfortably away from retained trees while construction traffic, storage and working space create the real risk.
Where several trees are retained on a Milford scheme, consistent references are important. The architect, planning officer, contractor and arboriculturist should all be talking about the same T1, T2 and group references as the project develops.
For the fastest useful response on a Milford enquiry, put the address, latest drawings and council email in the same message. Add the topo and any old report if you have them. That is usually enough for a consultant to understand where the project has reached.
If the council has asked for tree information, send the exact wording.
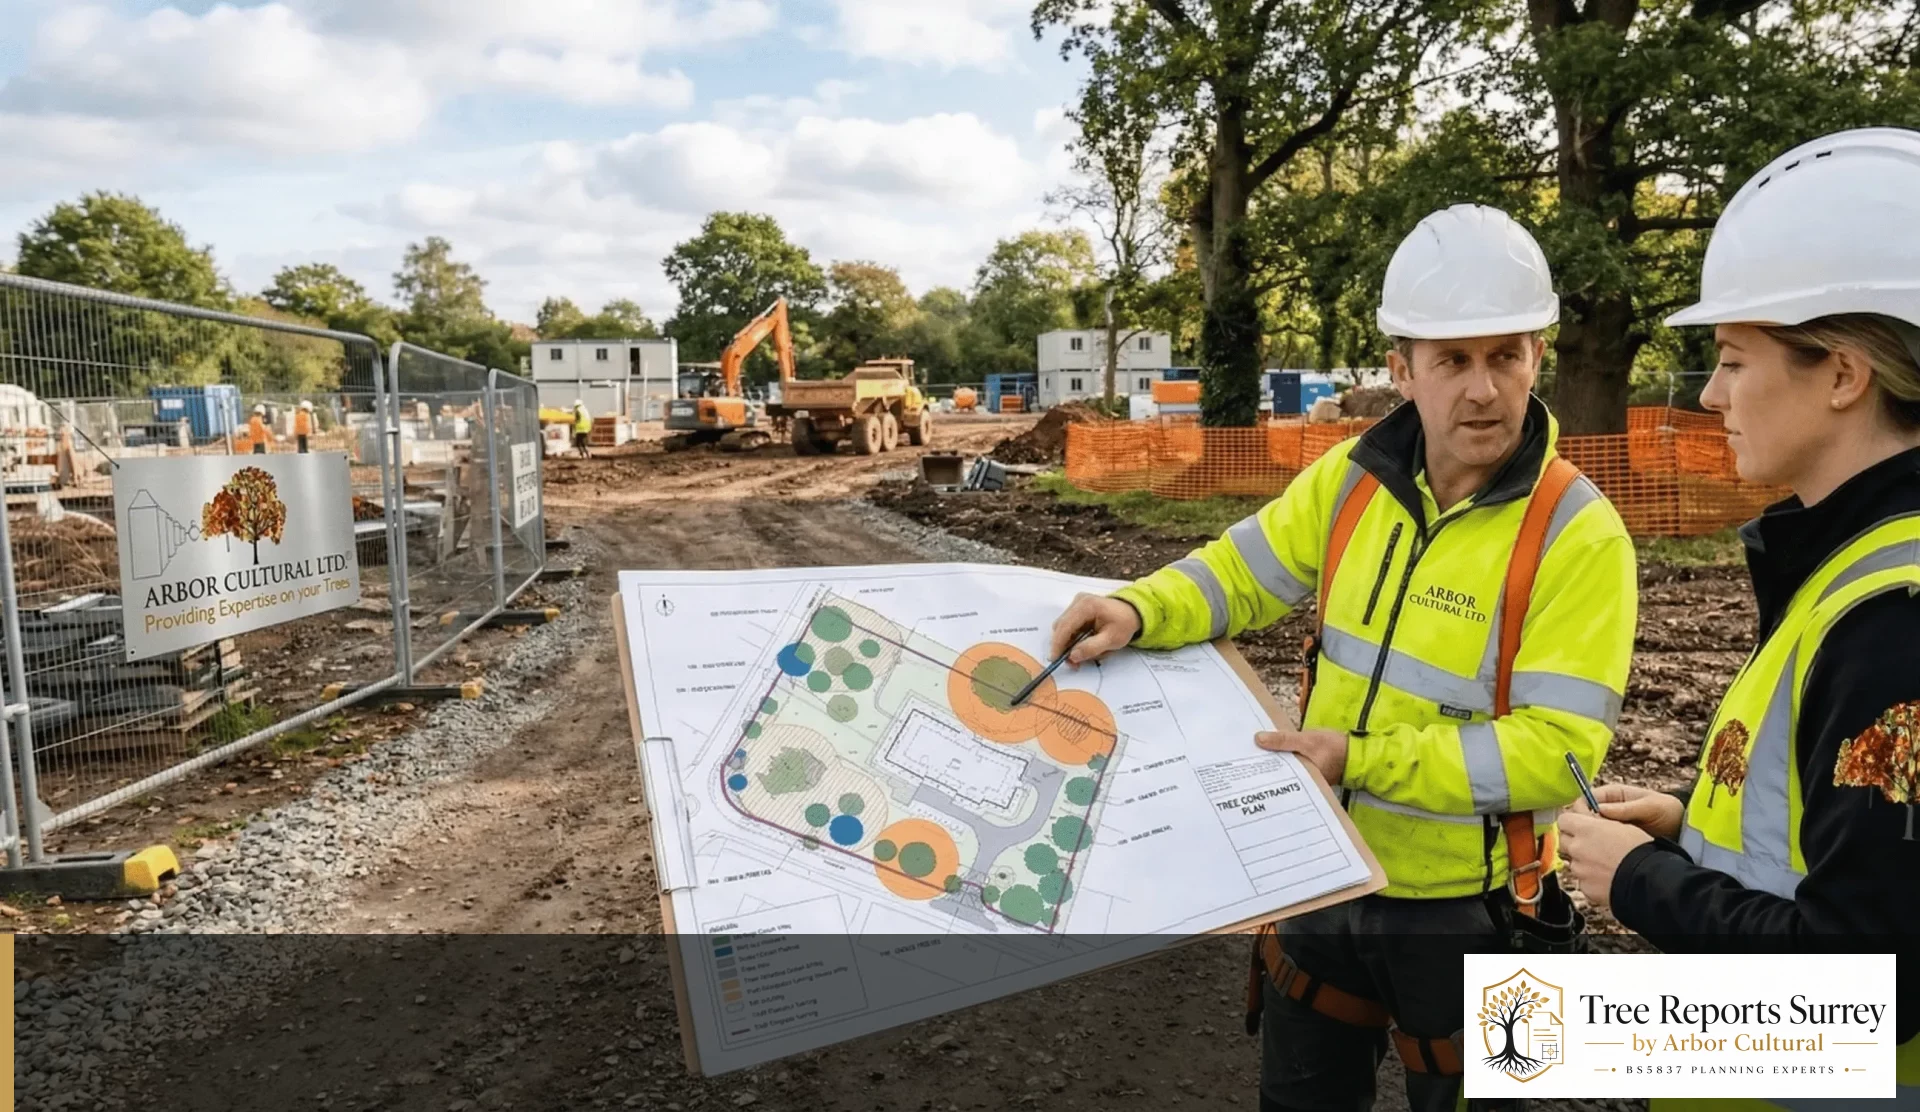
A request for a “tree report” does not always mean the same document. At the early design stage it may mean a BS5837 Tree Survey and Tree Constraints Plan. Once a planning layout exists, the missing piece may be an Arboricultural Impact Assessment. After permission, the authority may be asking for an Arboricultural Method Statement, Tree Protection Plan or supervision before work starts.
You do not need to make that decision yourself. Forward the email, validation request, tree-officer comment or planning condition and include the current drawings. We will review what is already available and explain the next useful step before you instruct.