BS5837 Tree Reports and Tree Surveys in Downside
If the layout is still moving, survey and constraints information can help the architect make better decisions. If the design is already developed, the focus moves to assessing impacts and showing how retained trees can be protected.
For a Downside job, send the actual Elmbridge request and latest plan. We’ll scope the report around the real conflict — footprint, roots, crowns, access, services or construction — rather than applying a generic document package to a site-specific planning issue.
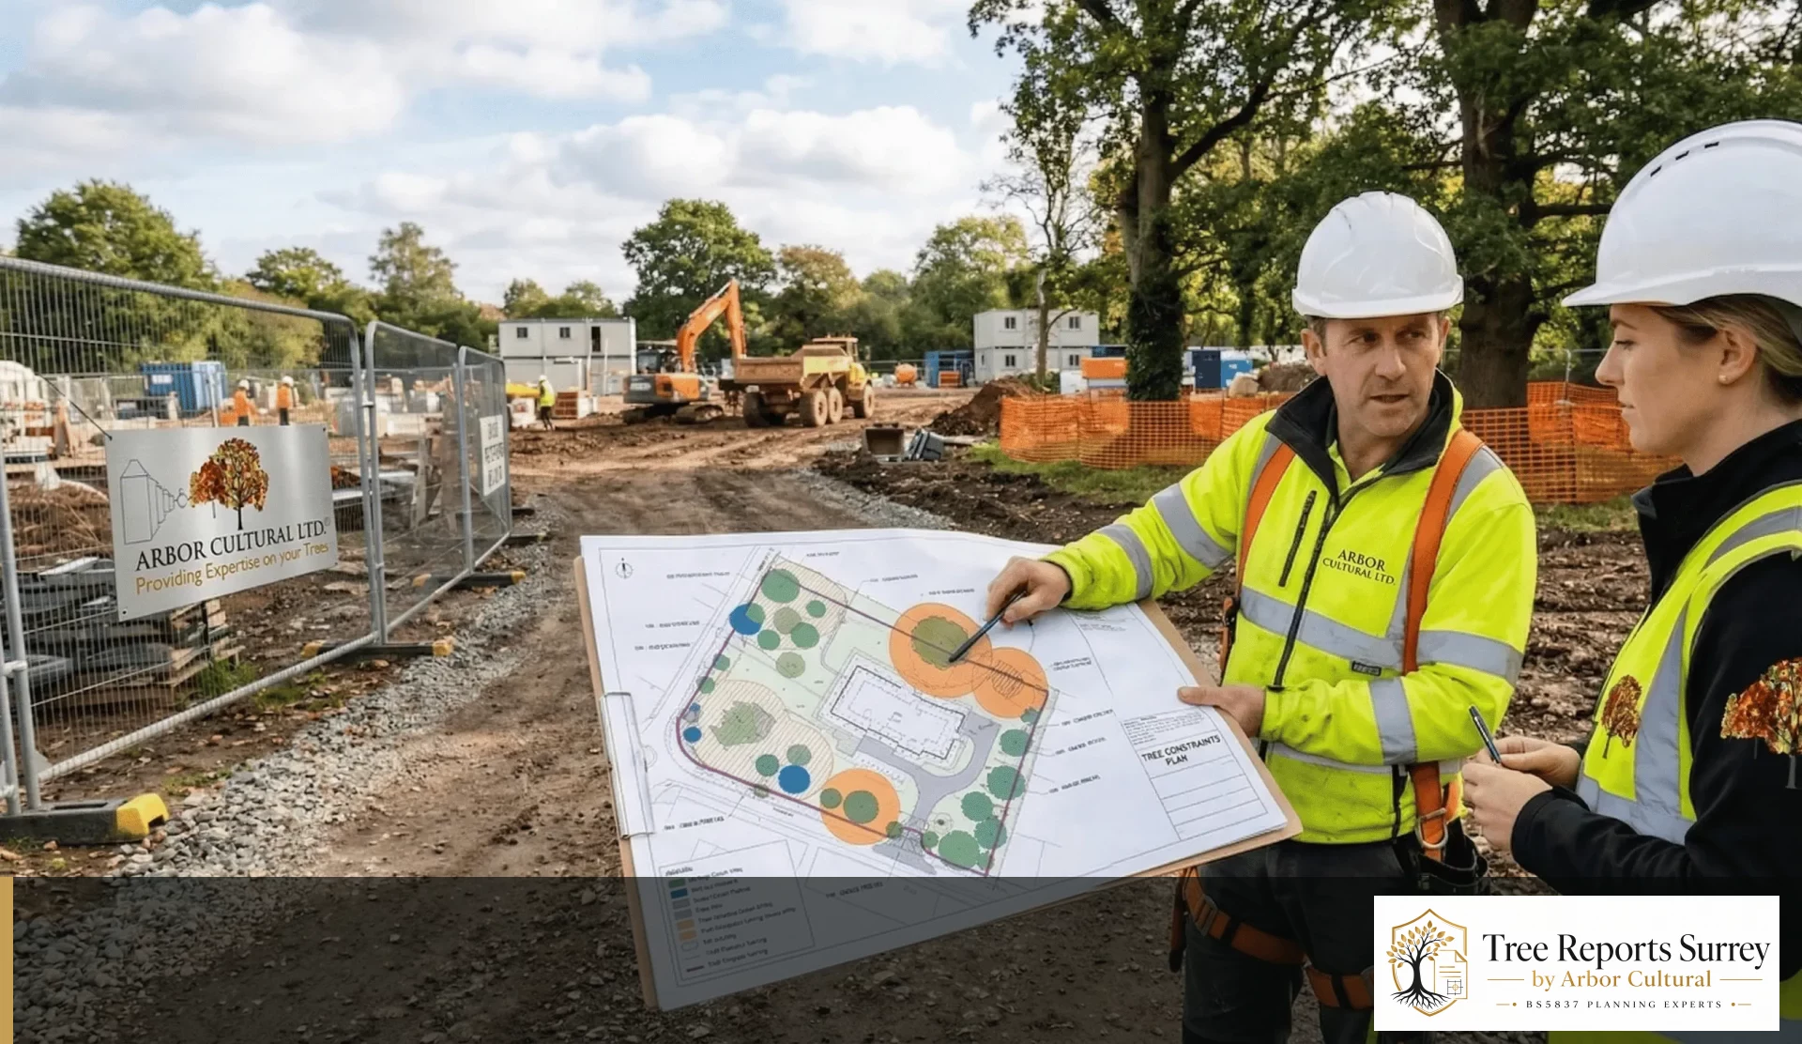
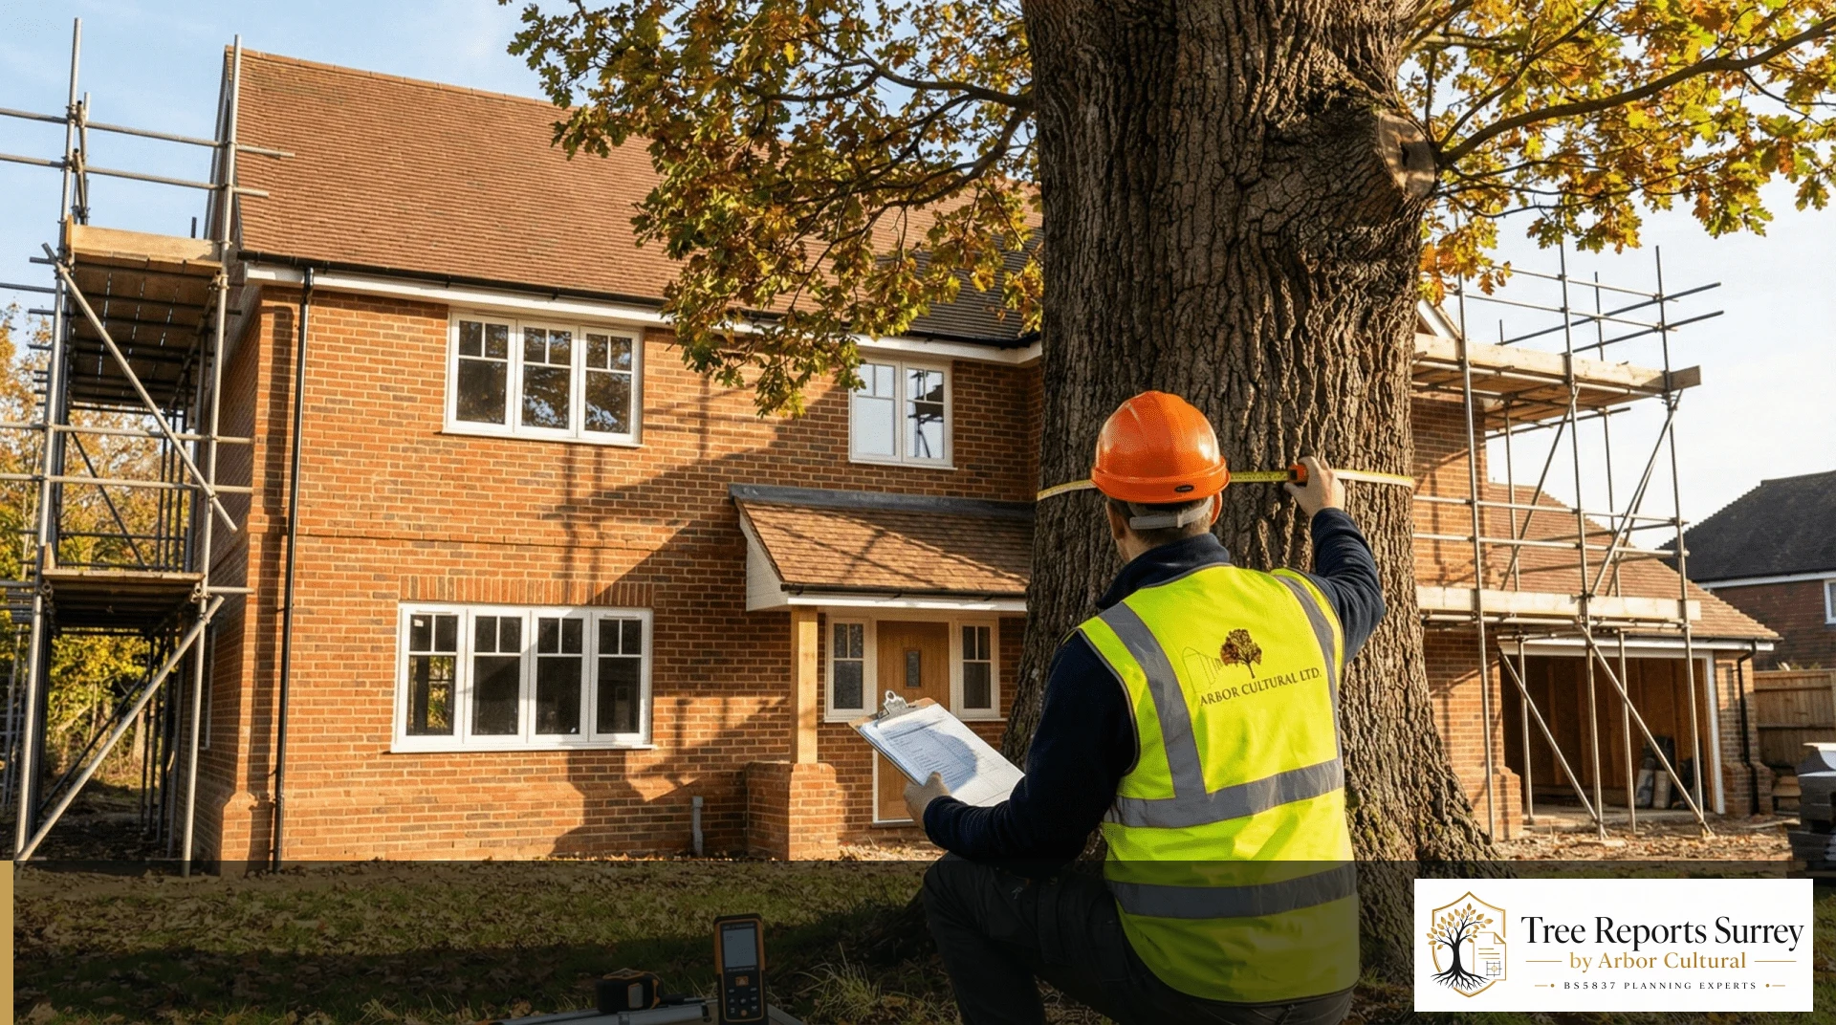
A new footprint changes several things at once. We want to see the tree constraints, future crown space, access and how the site will actually be built before the layout becomes too expensive to move.
If the first thing you have been told is simply ‘you need a tree report’ for Downside, forward the wording. That phrase can mean anything from baseline survey information to an AIA or a construction-stage Method Statement, and there is no benefit in guessing.
Elmbridge Borough Council is assessing the development proposal, so the arboricultural information has to connect to the footprint, access, surfacing, levels, services and construction method that form part of that proposal.
If the architect changes the Downside design after the report is drafted, send the new drawing before the application goes in. Updating a live technical package is normal; submitting mismatched information is what causes avoidable questions.
If the council has asked for tree information, send the exact wording.
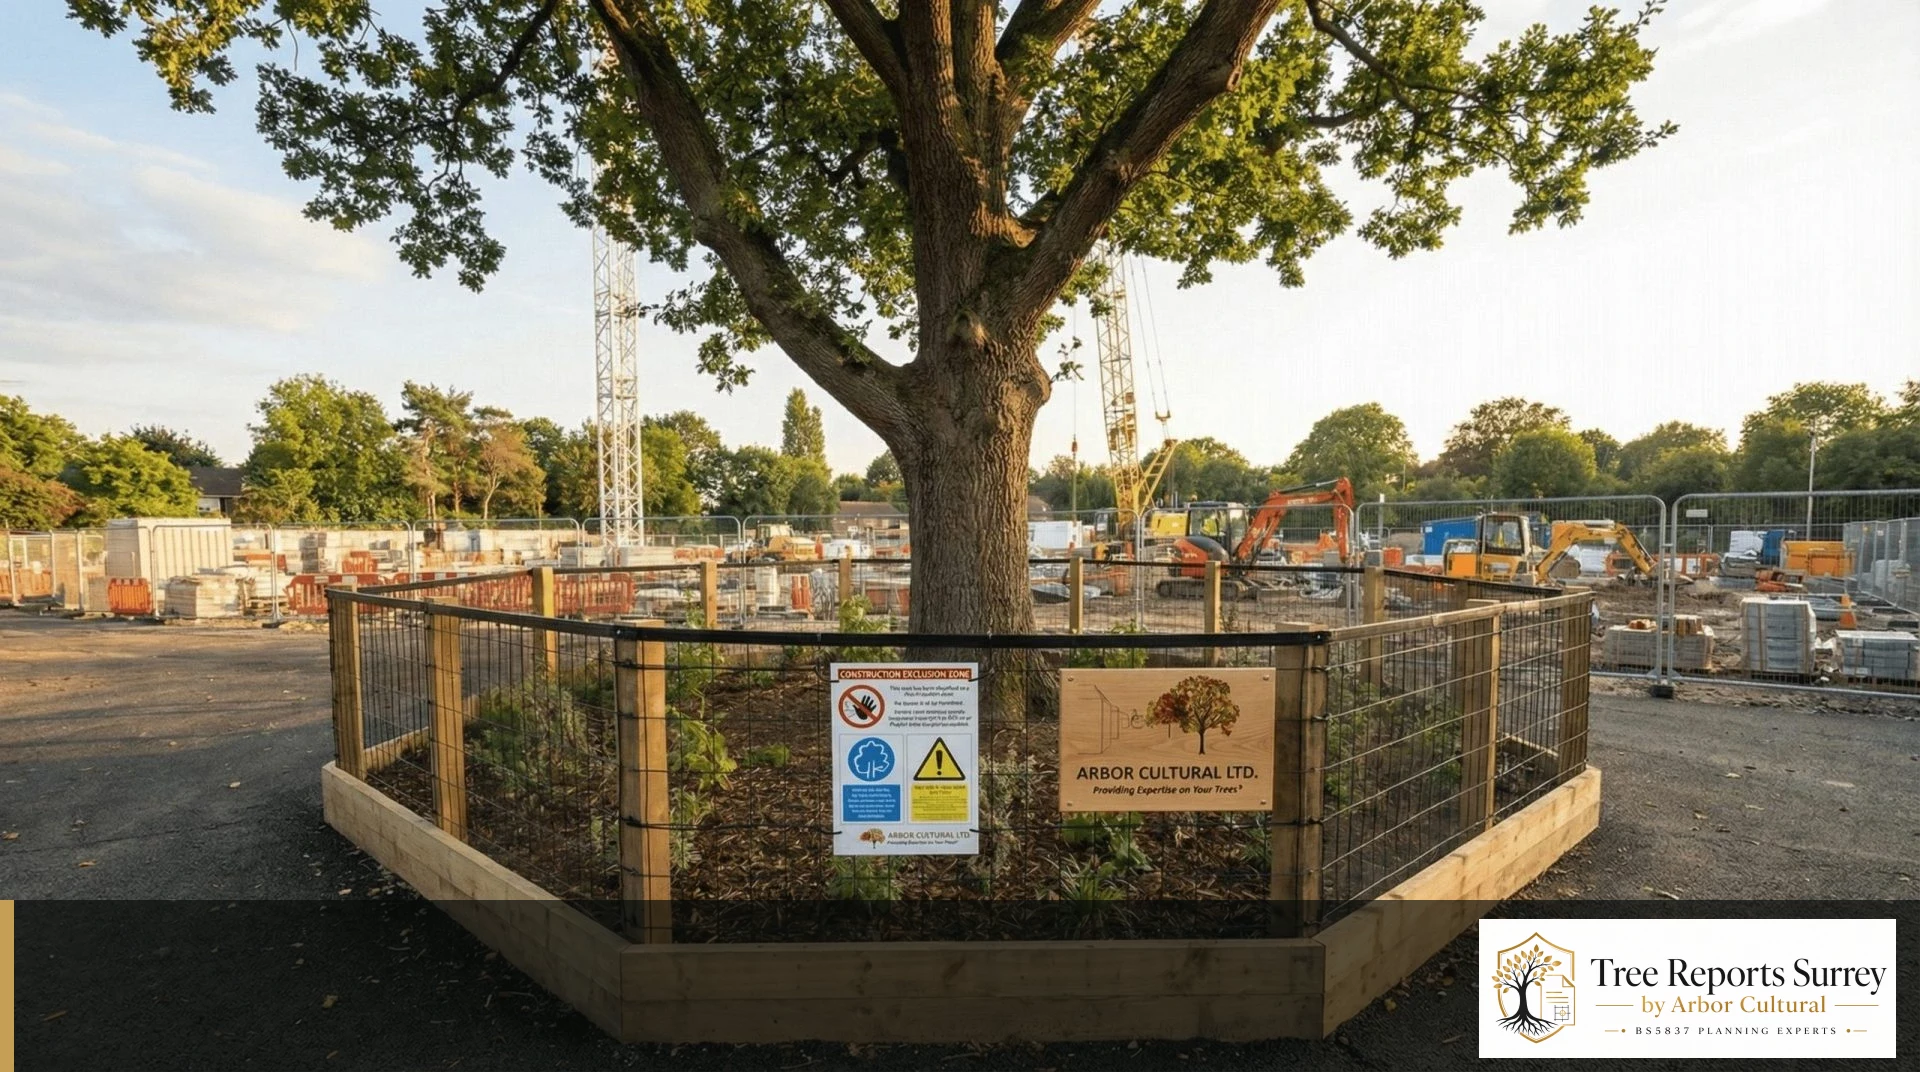
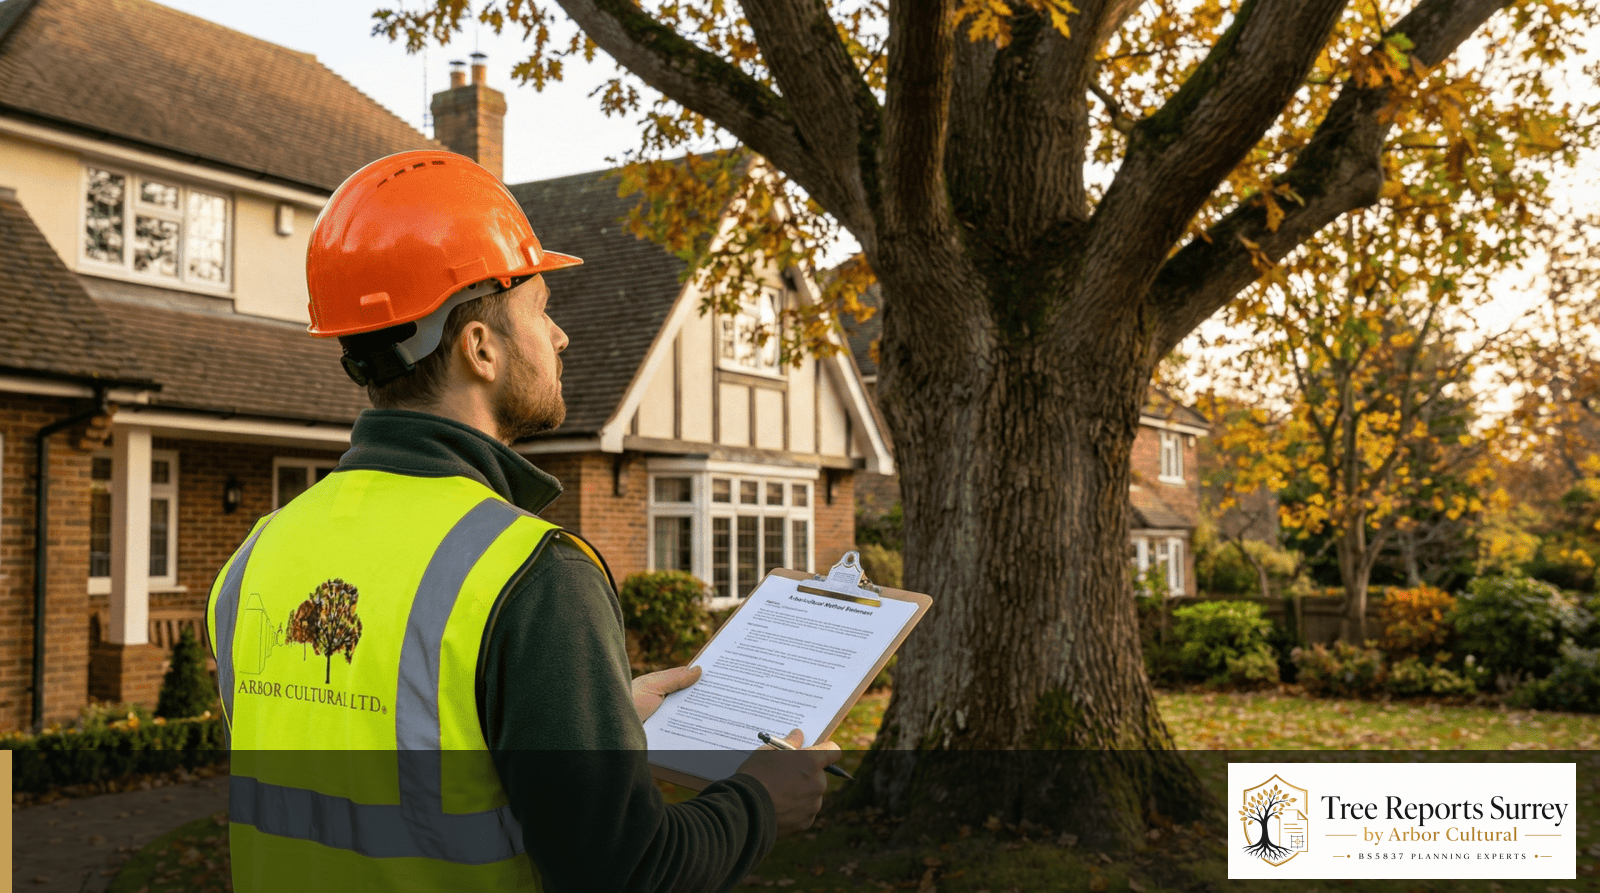
A request for a “tree report” does not always mean the same document. At the early design stage it may mean a BS5837 Tree Survey and Tree Constraints Plan. Once a planning layout exists, the missing piece may be an Arboricultural Impact Assessment. After permission, the authority may be asking for an Arboricultural Method Statement, Tree Protection Plan or supervision before work starts.
You do not need to make that decision yourself. Forward the email, validation request, tree-officer comment or planning condition and include the current drawings. We will review what is already available and explain the next useful step before you instruct.