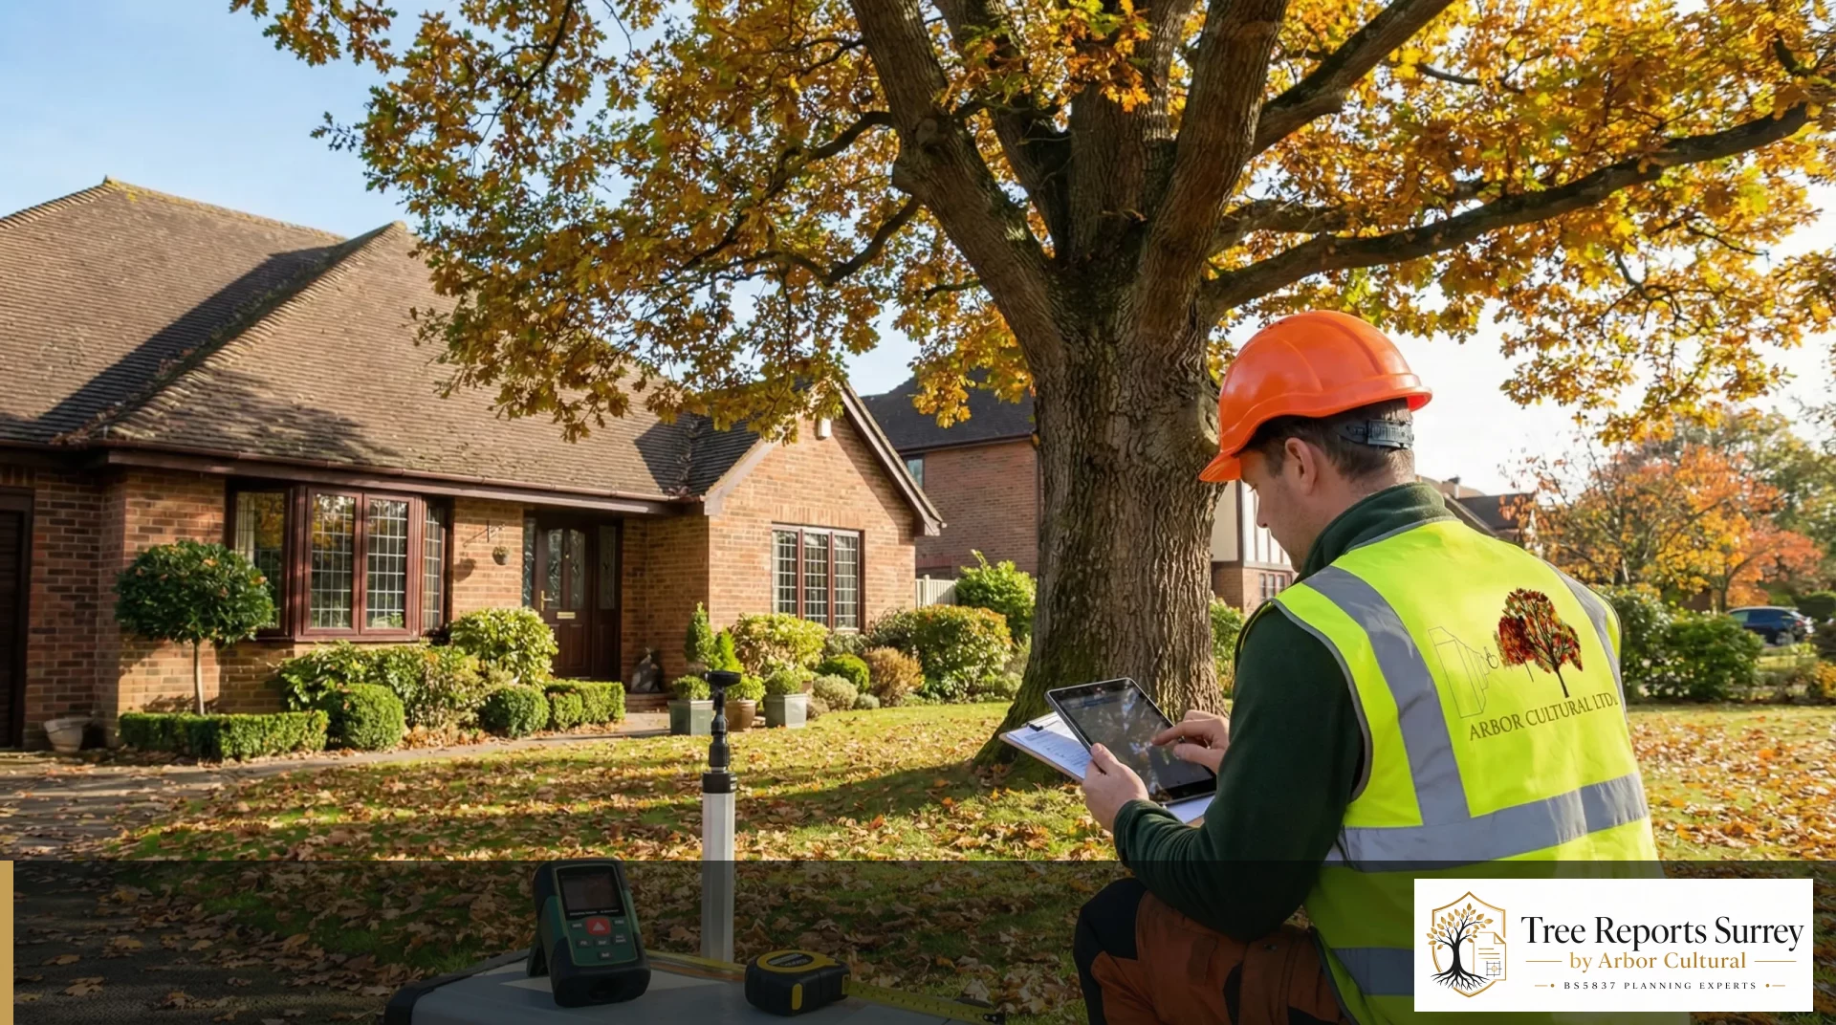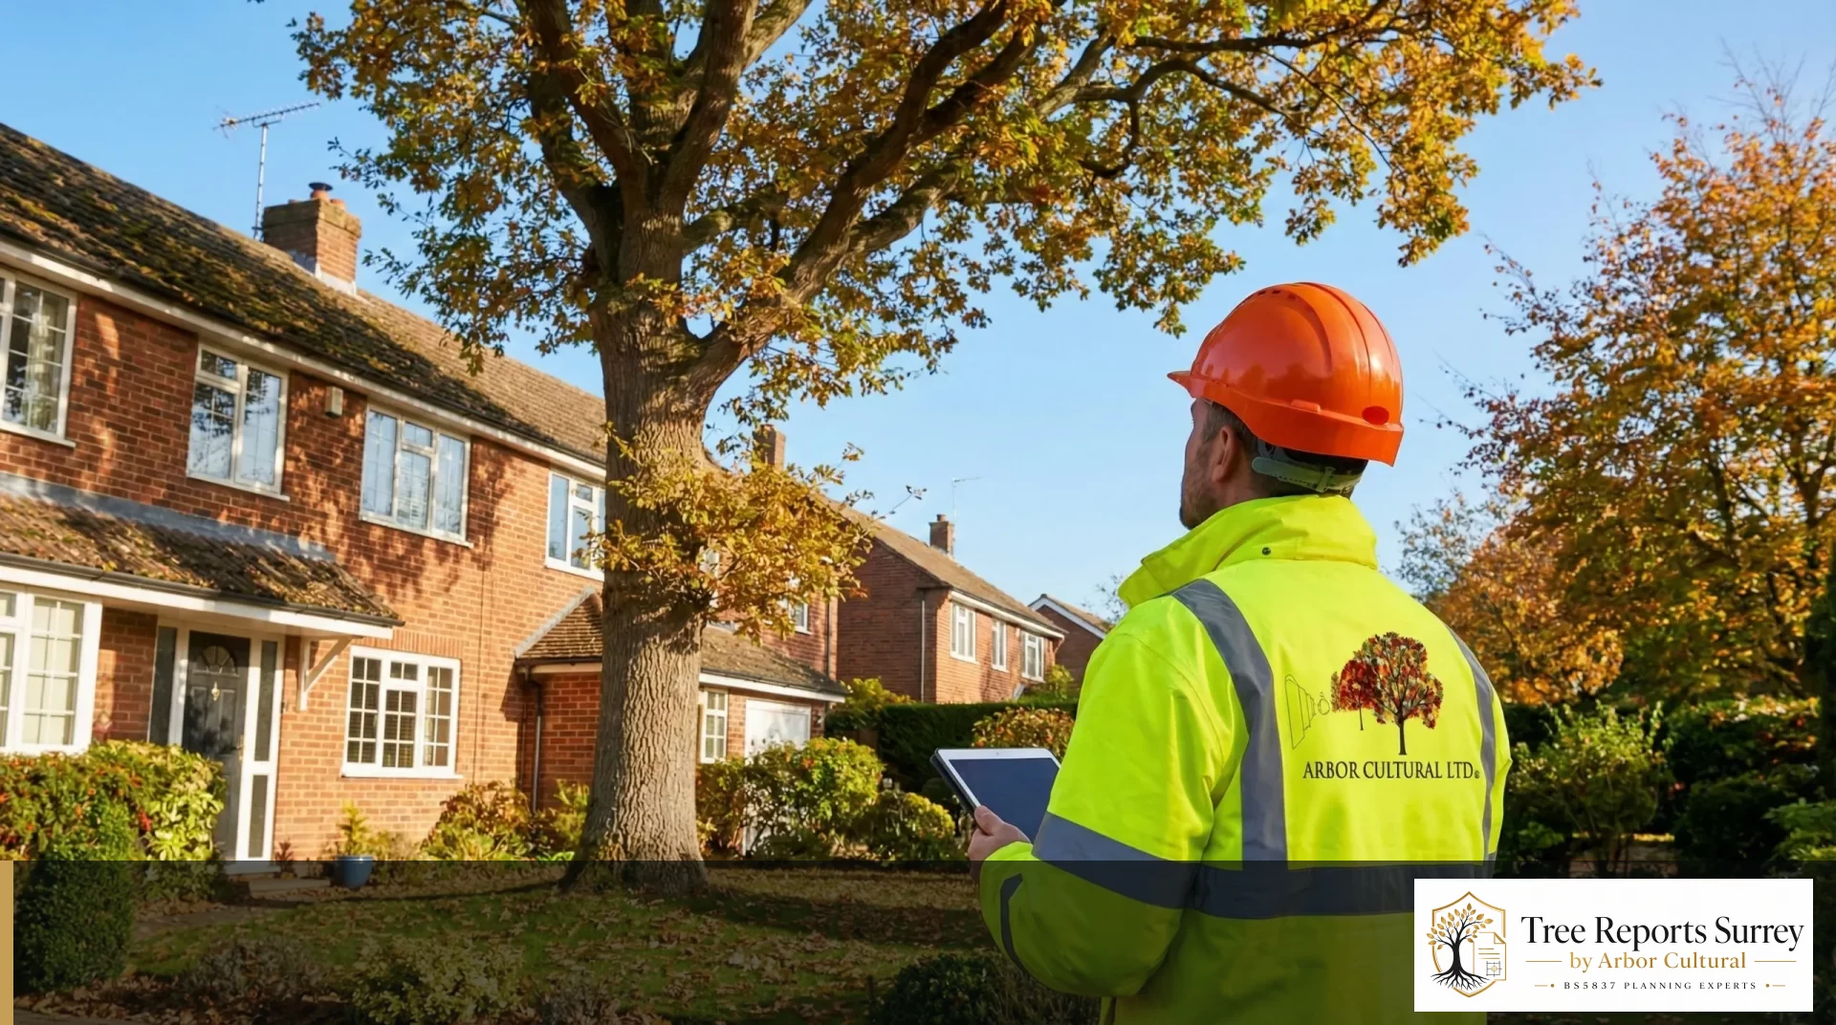
BS5837 Tree Reports and Tree Surveys in St John’s
A request for tree information can arrive at any point in the planning process. The important thing is to establish what the project has already done, what the authority is asking for now and which drawings are current. From there the next step is usually straightforward.
If you already have a survey, send it. If you already have permission, send the condition. We can usually work out very quickly whether the next useful step is an update, an AIA, an AMS/TPP or site supervision.
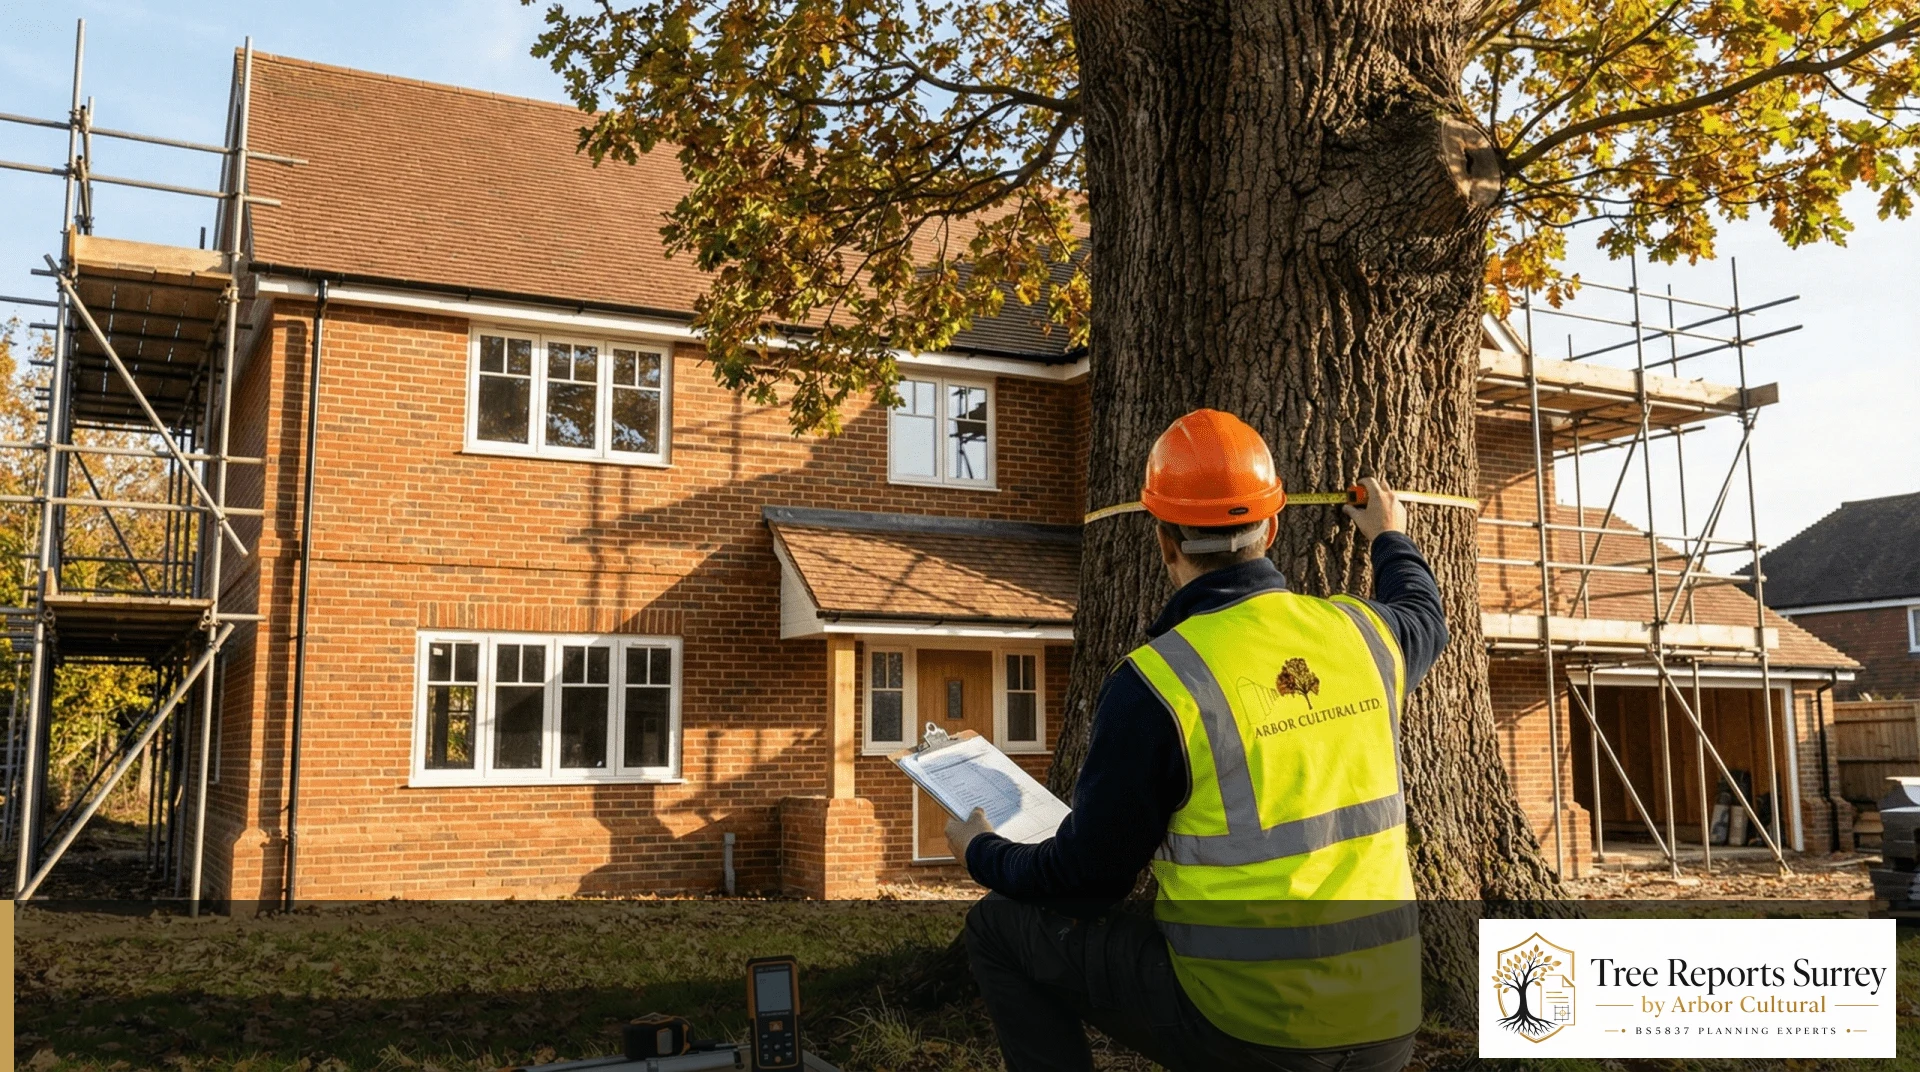
Tight plots run out of space quickly. Crowns, RPAs, parking, access and the contractor all want the same ground. A small design move early can save a much bigger tree argument later.
If construction access is tight on the St John’s site, flag it early. The completed development may sit comfortably away from retained trees while construction traffic, storage and working space create the real risk.
Use the wording from Woking Borough Council as the starting brief. If it asks for a Method Statement, an impact report will not answer the condition. If it asks for impact information, a protection drawing on its own is not enough. We match the work to the actual request.
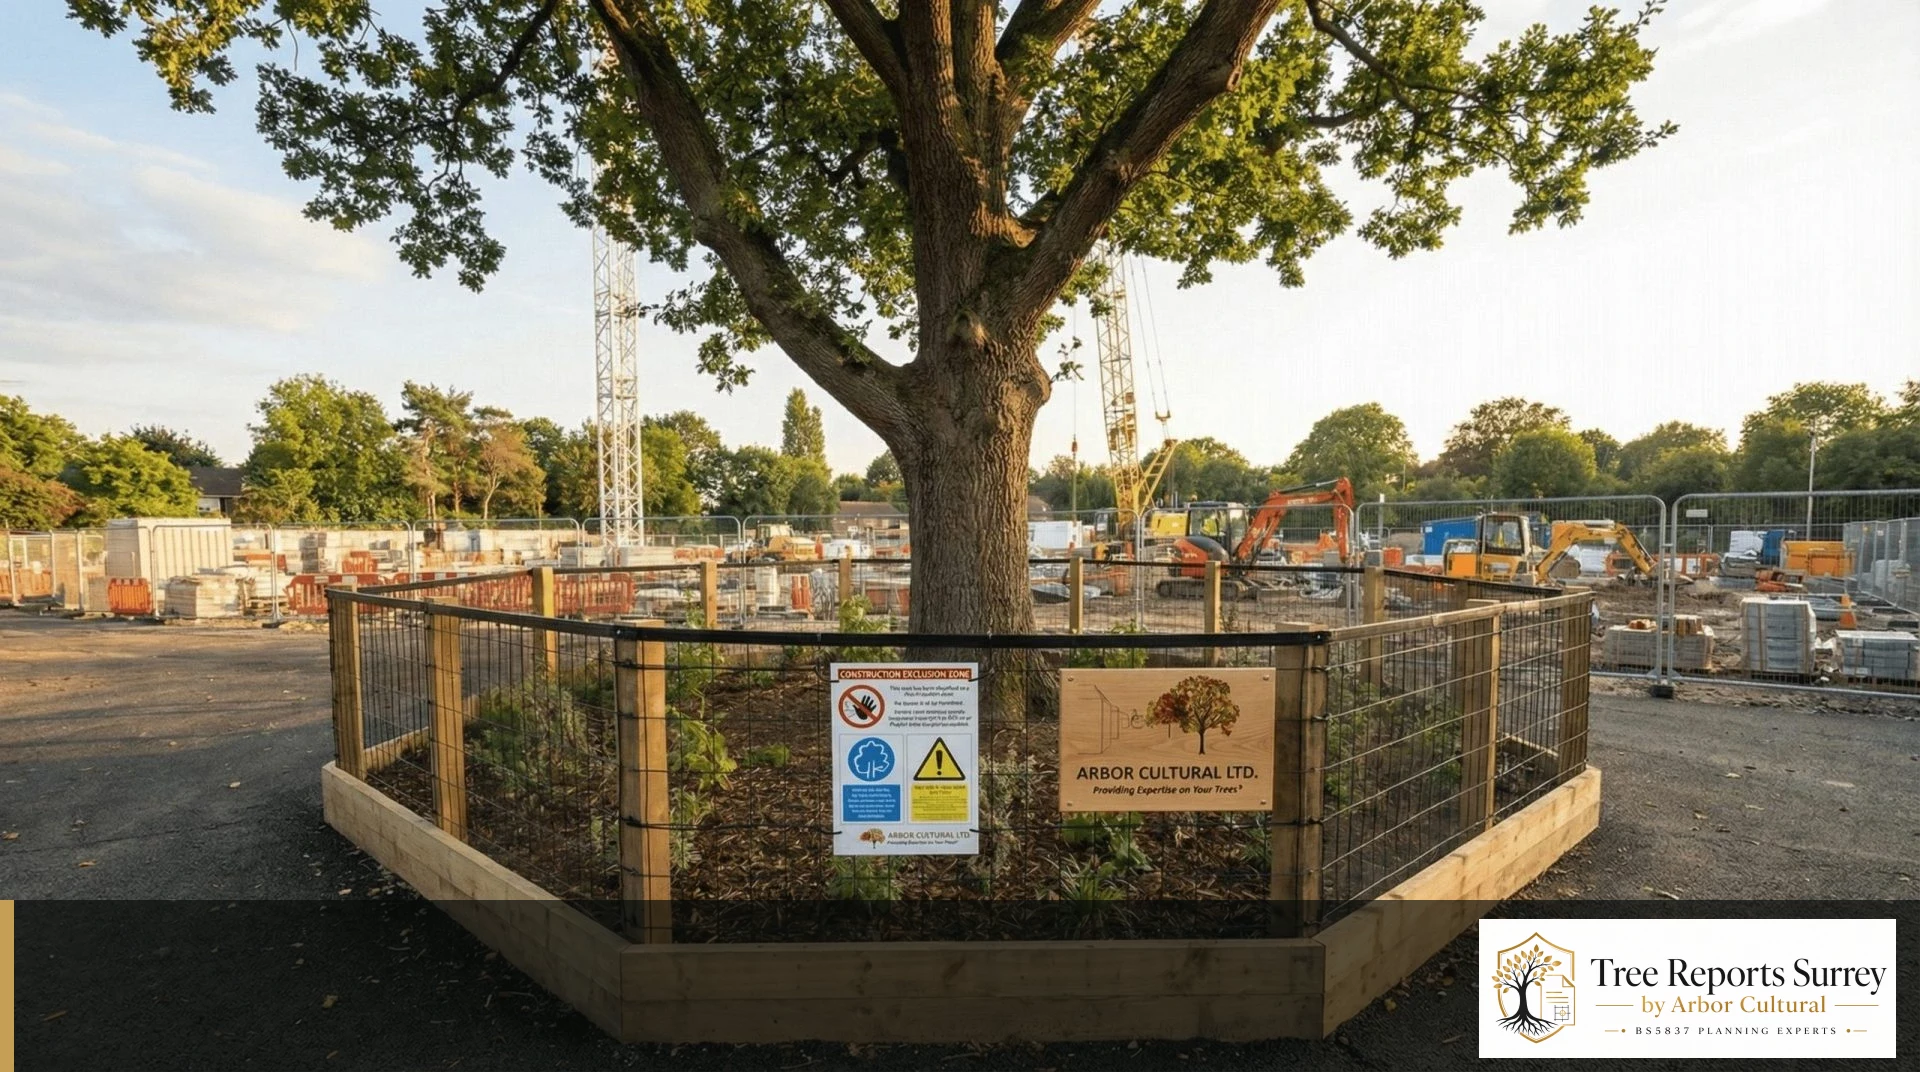
For pre-start work in St John’s, the questions become practical quickly: where is the fencing, how does the contractor get in, where can materials sit and which operations need an arboriculturist present? The approved documents need to answer those questions clearly.
If the council has asked for tree information, send the exact wording.
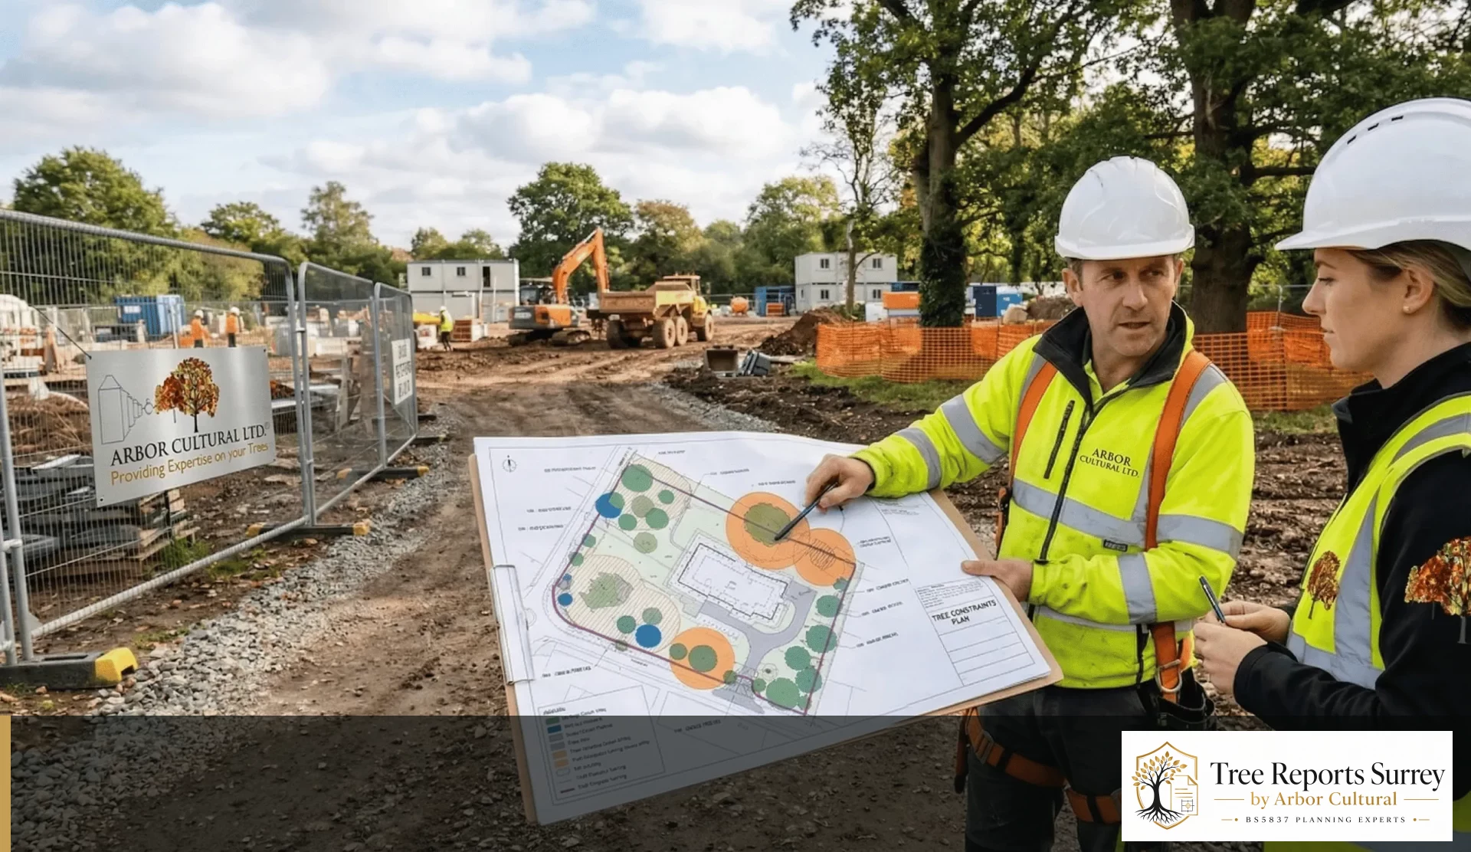
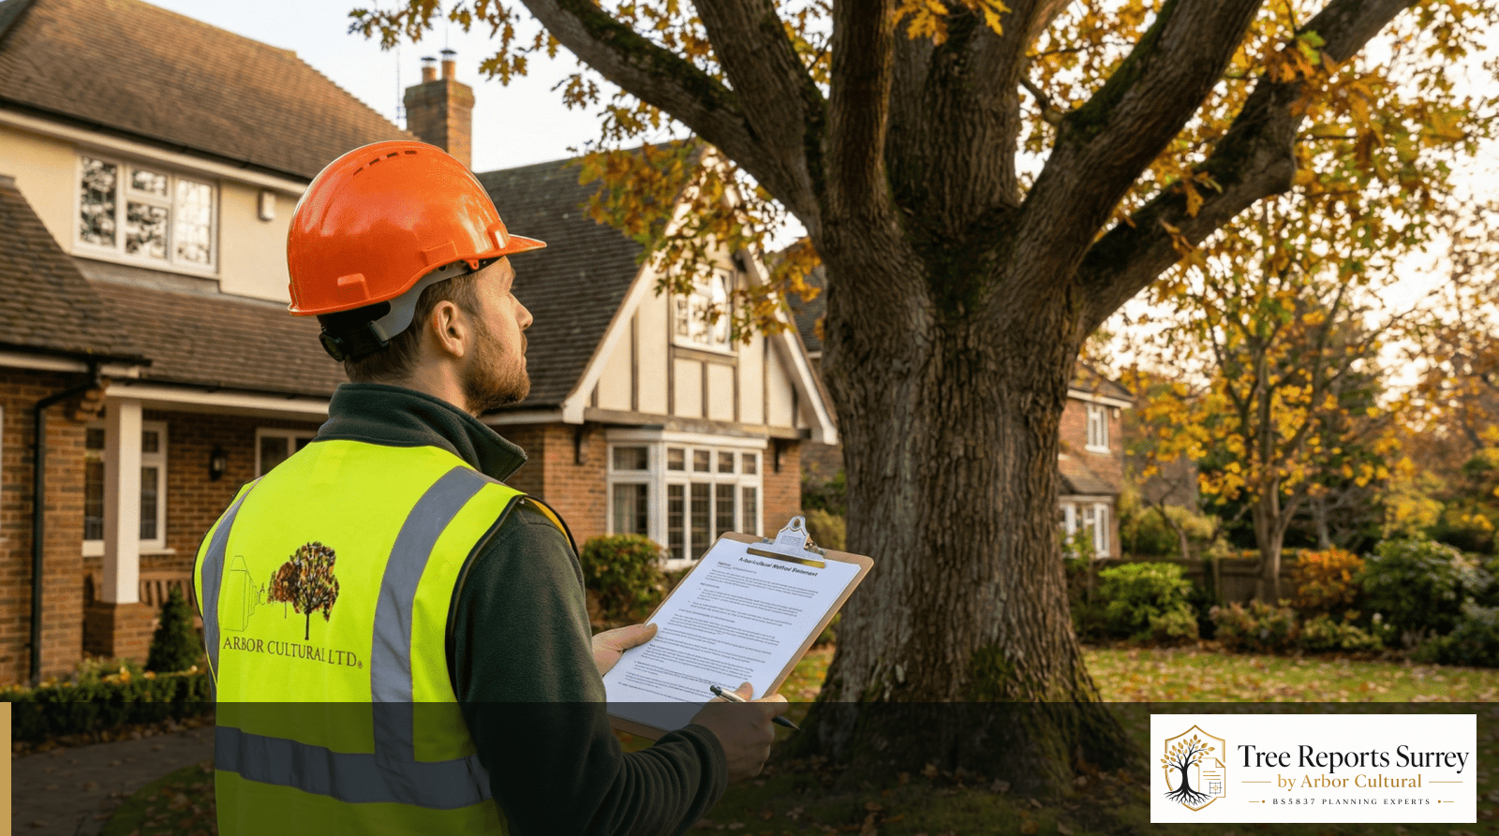
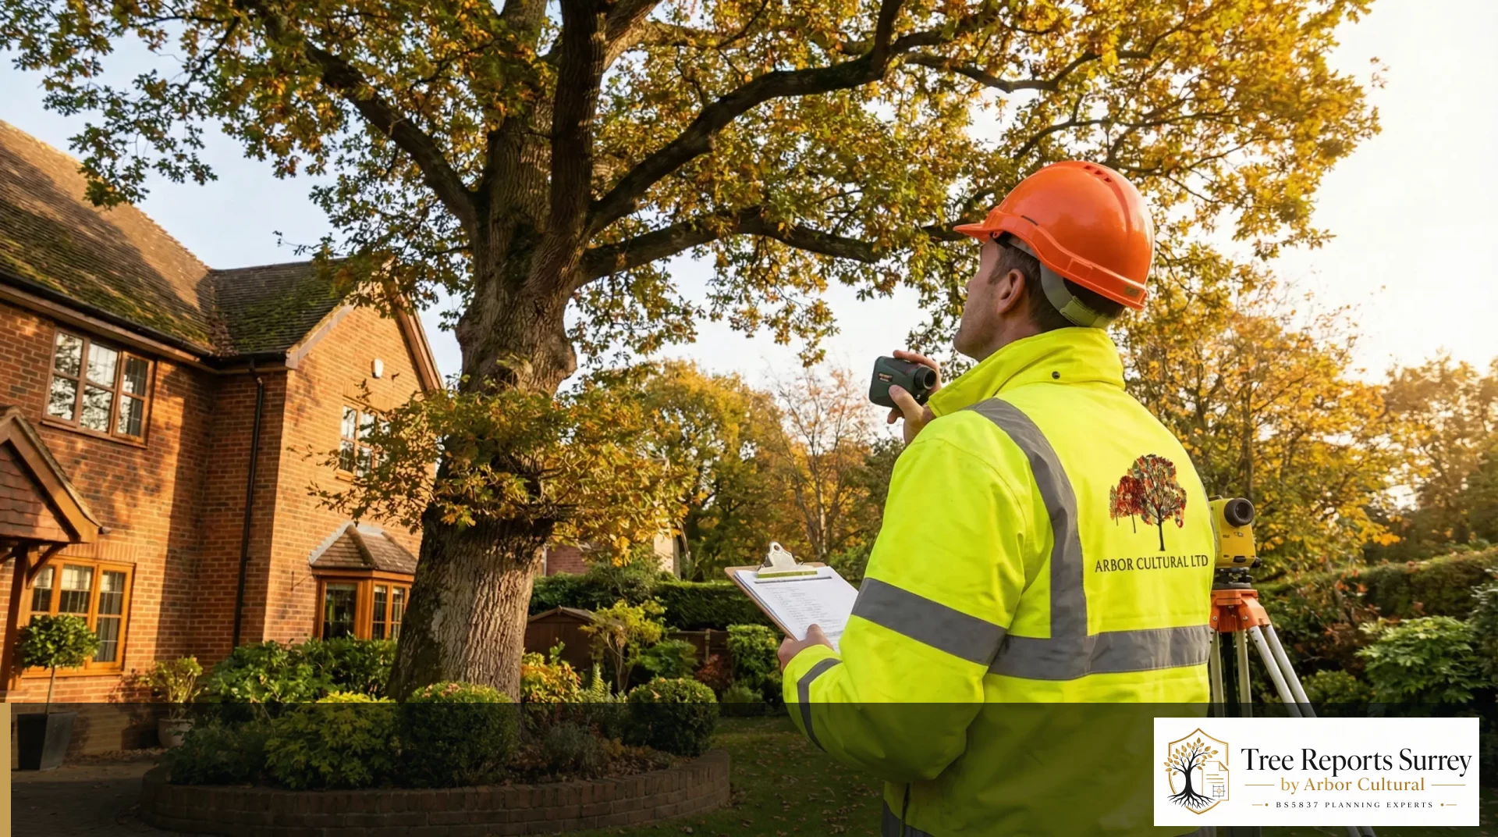
A request for a “tree report” does not always mean the same document. At the early design stage it may mean a BS5837 Tree Survey and Tree Constraints Plan. Once a planning layout exists, the missing piece may be an Arboricultural Impact Assessment. After permission, the authority may be asking for an Arboricultural Method Statement, Tree Protection Plan or supervision before work starts.
You do not need to make that decision yourself. Forward the email, validation request, tree-officer comment or planning condition and include the current drawings. We will review what is already available and explain the next useful step before you instruct.