BS5837 Tree Reports and Tree Surveys in Lower Kingswood
The issue may be foundations, access, surfacing, drainage, services, crown space or construction logistics rather than the building footprint alone. The report should deal with the whole relationship, not one measurement in isolation.
Send the current design and the wording you have been given. We can focus on the bit that matters — removals, footprint, access, surfacing, services, protection or condition discharge — with a scope proportionate to the scale and planning context of the proposal.
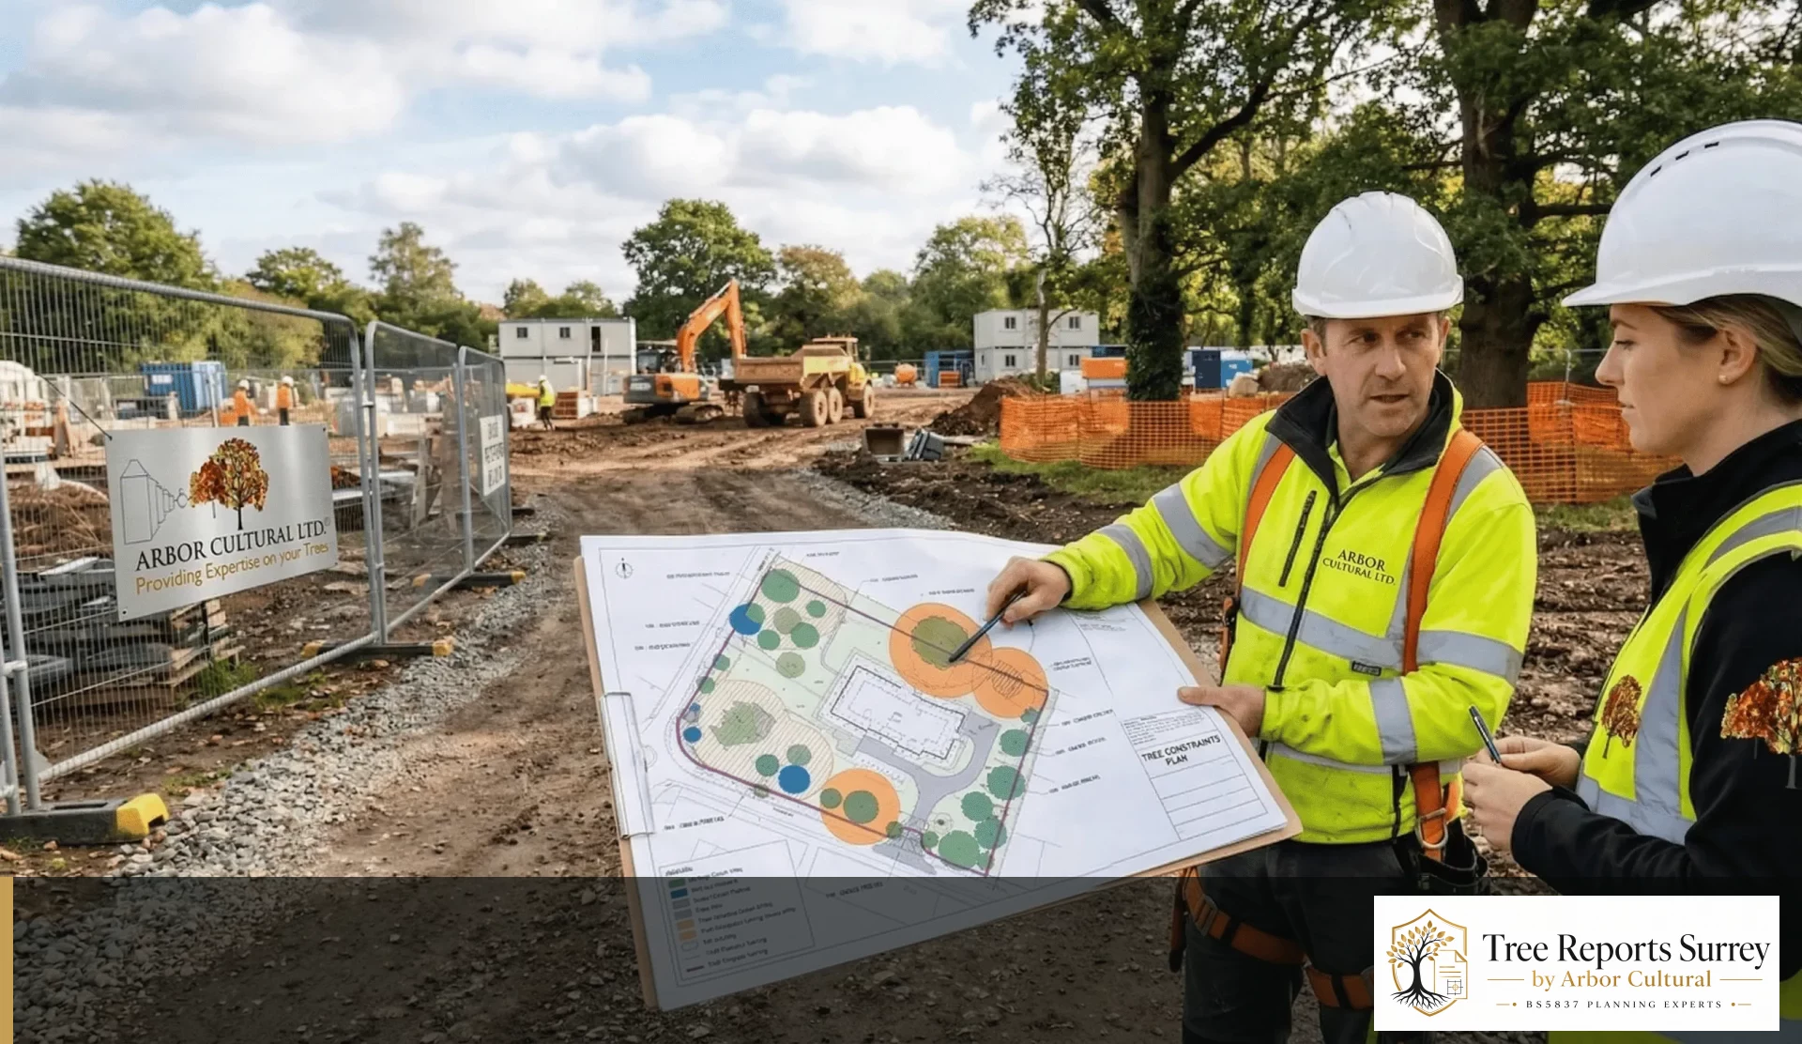
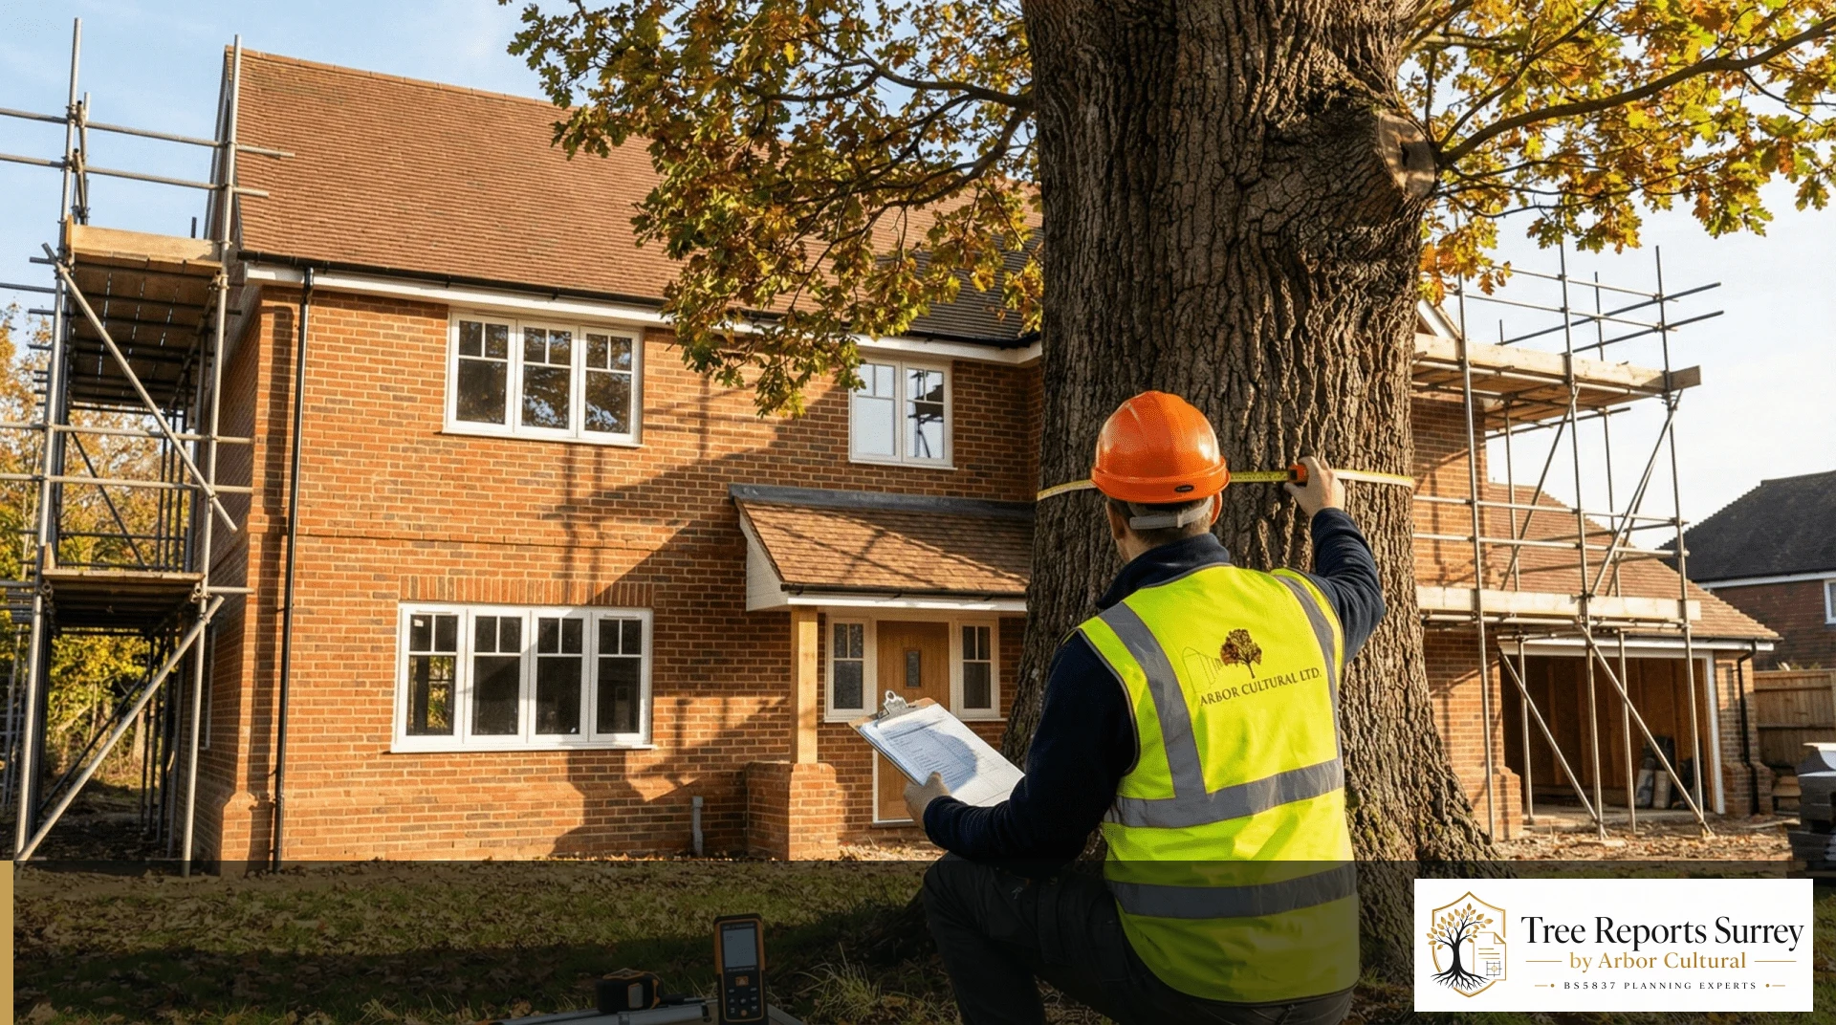
A new footprint changes several things at once. We want to see the tree constraints, future crown space, access and how the site will actually be built before the layout becomes too expensive to move.
Drainage and utilities often arrive late in the design process. If those routes are still being worked out for the Lower Kingswood project, tell us. A service trench can create a more significant root conflict than the building itself.
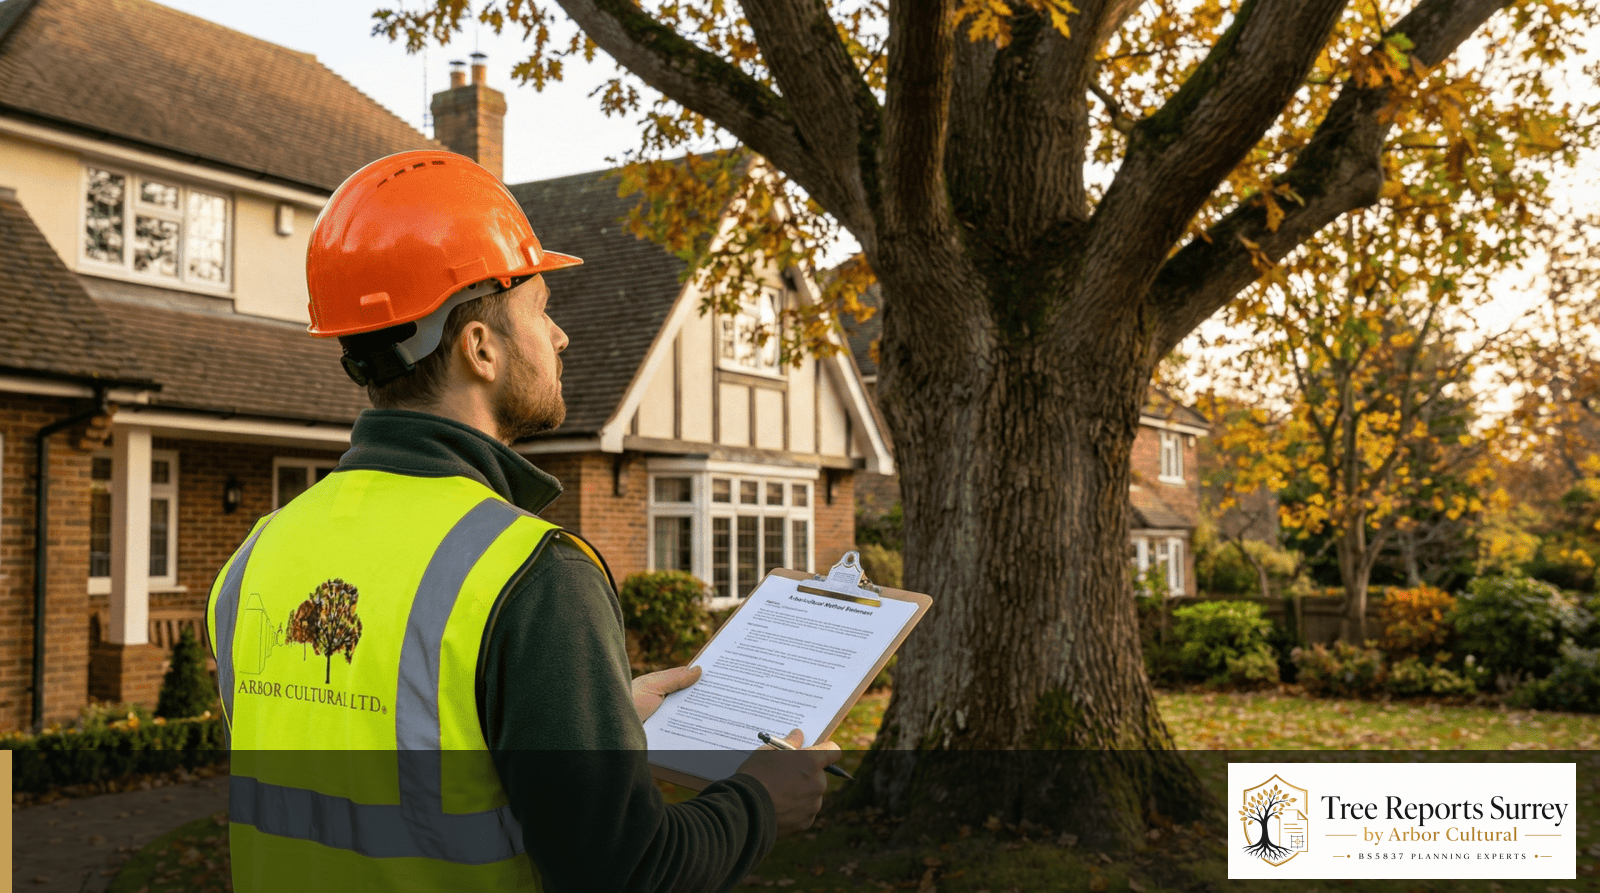
Use the wording from Reigate and Banstead Borough Council as the starting brief. If it asks for a Method Statement, an impact report will not answer the condition. If it asks for impact information, a protection drawing on its own is not enough. We match the work to the actual request.
For the fastest useful response on a Lower Kingswood enquiry, put the address, latest drawings and council email in the same message. Add the topo and any old report if you have them. That is usually enough for a consultant to understand where the project has reached.
If the council has asked for tree information, send the exact wording.
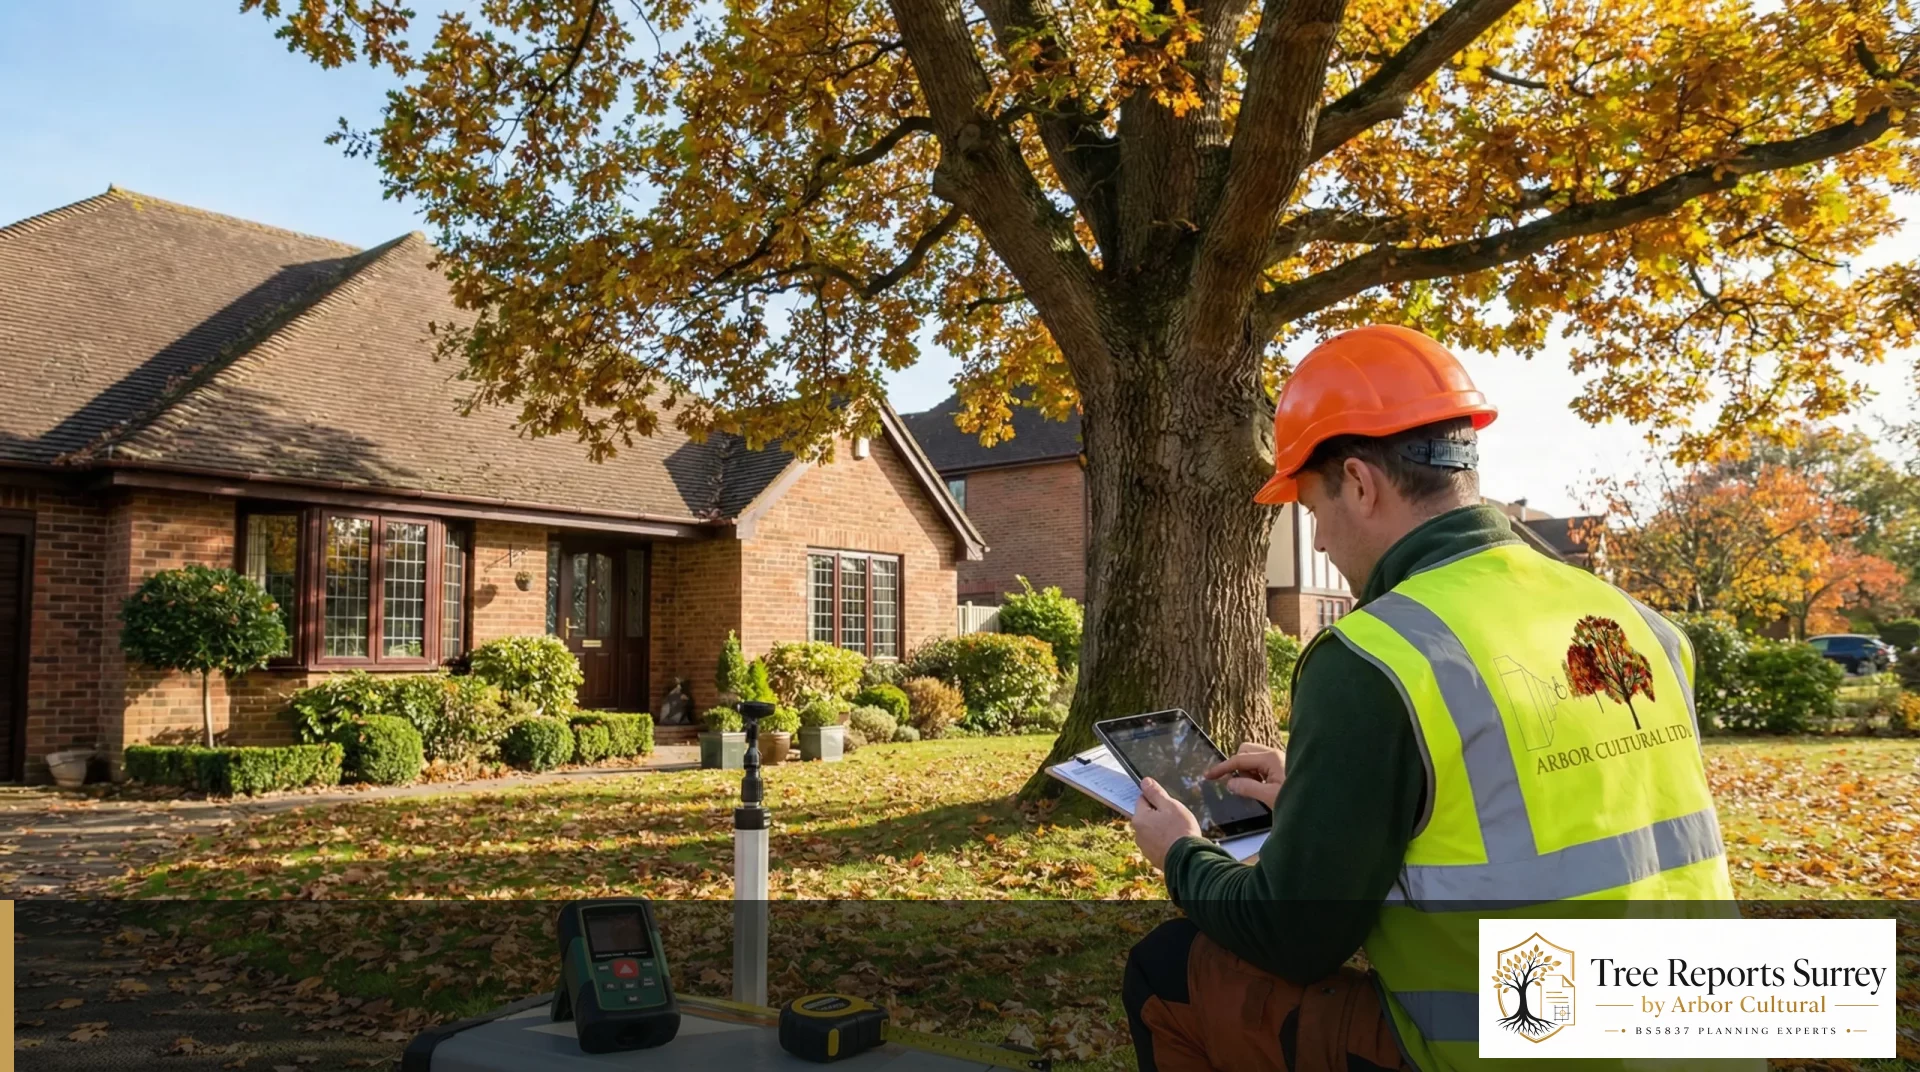
A request for a “tree report” does not always mean the same document. At the early design stage it may mean a BS5837 Tree Survey and Tree Constraints Plan. Once a planning layout exists, the missing piece may be an Arboricultural Impact Assessment. After permission, the authority may be asking for an Arboricultural Method Statement, Tree Protection Plan or supervision before work starts.
You do not need to make that decision yourself. Forward the email, validation request, tree-officer comment or planning condition and include the current drawings. We will review what is already available and explain the next useful step before you instruct.