BS5837 Tree Reports and Tree Surveys in Mickleham
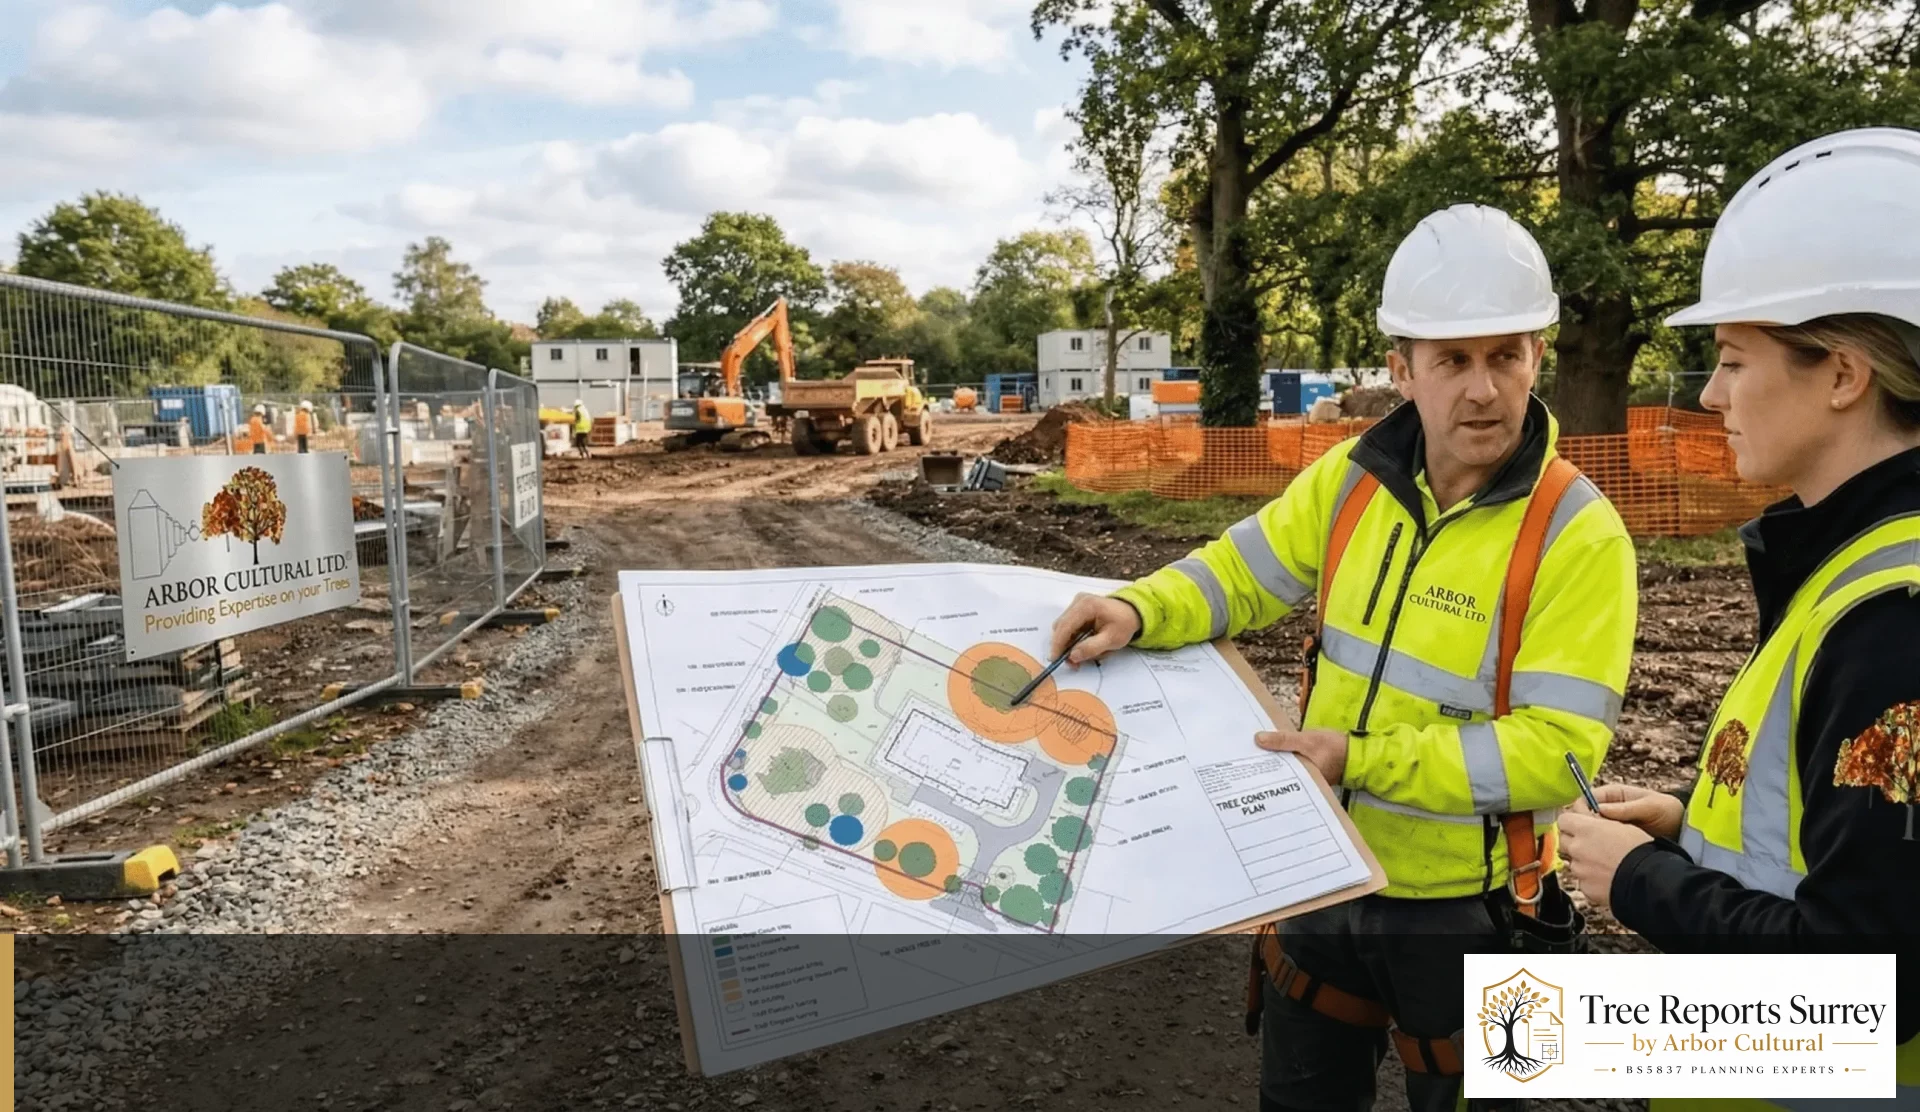
The best arboricultural input is coordinated with the design rather than added afterwards. Crowns, Root Protection Areas, access, levels, services and construction space can all influence whether the proposal works comfortably with retained trees.
Send the plans plus any Mole Valley wording you already have. If the design is still flexible, we can use the survey/constraints information to help the architect. If permission is already in place, we can concentrate on the condition and site-protection side instead.
Keep the tree information on the architect’s live drawing, not in a separate universe. If the footprint, levels, access or services change, we want the tree assessment checked against that same revision before it goes in.
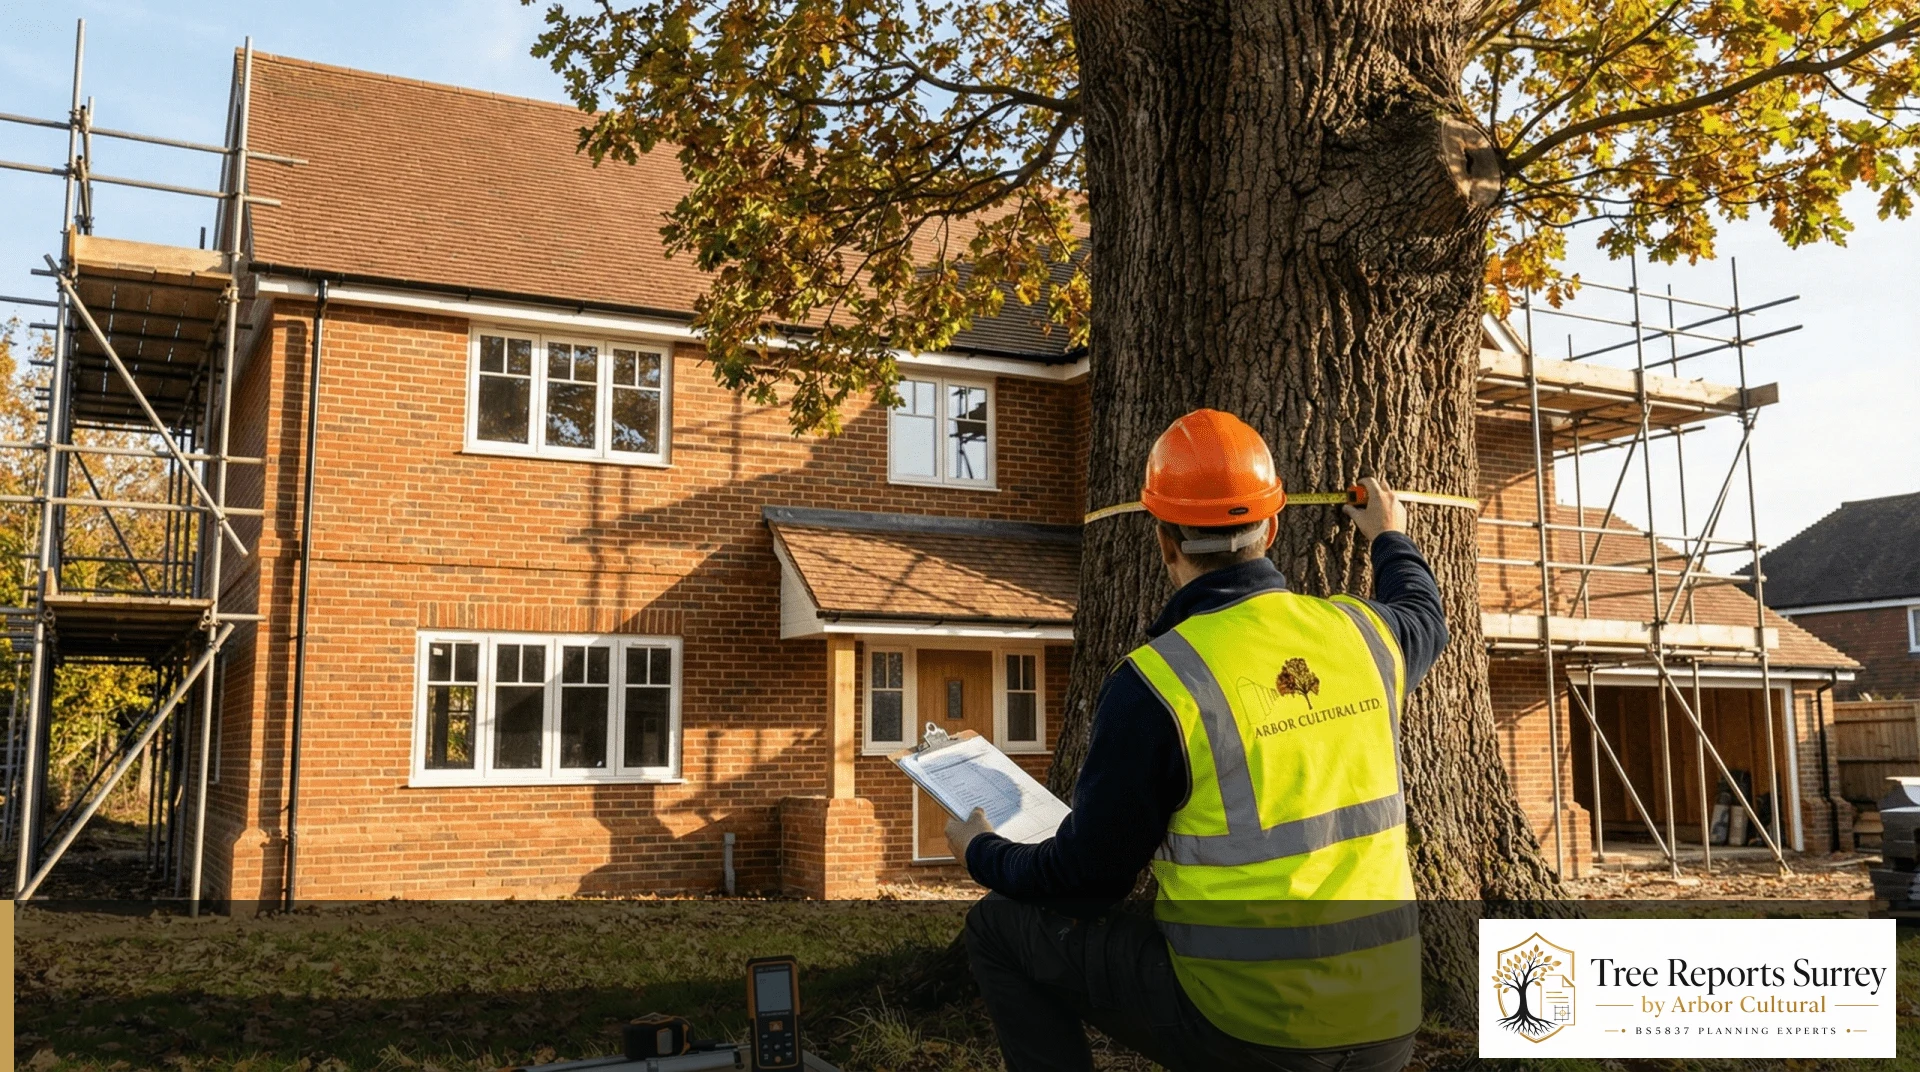
On many Mickleham projects the biggest tree issue is not the building. It can be the driveway, parking, drainage, levels, scaffolding or the route the contractor needs to use during construction. Those parts of the scheme belong in the arboricultural review too.
The planning officer should not have to work out which drawing the tree report is talking about. For Mickleham, the report should state the drawing revision clearly and use the same tree references throughout the submission.
Homeowner, architect or developer — the starting point is the same. Show us what is being proposed and what the authority has asked for. We can deal with the report names after that.
If the council has asked for tree information, send the exact wording.
A request for a “tree report” does not always mean the same document. At the early design stage it may mean a BS5837 Tree Survey and Tree Constraints Plan. Once a planning layout exists, the missing piece may be an Arboricultural Impact Assessment. After permission, the authority may be asking for an Arboricultural Method Statement, Tree Protection Plan or supervision before work starts.
You do not need to make that decision yourself. Forward the email, validation request, tree-officer comment or planning condition and include the current drawings. We will review what is already available and explain the next useful step before you instruct.