BS5837 Tree Reports and Tree Surveys in Crowhurst
The issue may be foundations, access, surfacing, drainage, services, crown space or construction logistics rather than the building footprint alone. The report should deal with the whole relationship, not one measurement in isolation.
Send the current plan and Tandridge wording together. We can then build the evidence in the right order — survey first if needed, impact assessment once the design exists, and method/protection information when the scheme reaches construction.
Keep the tree information on the architect’s live drawing, not in a separate universe. If the footprint, levels, access or services change, we want the tree assessment checked against that same revision before it goes in.
On many Crowhurst projects the biggest tree issue is not the building. It can be the driveway, parking, drainage, levels, scaffolding or the route the contractor needs to use during construction. Those parts of the scheme belong in the arboricultural review too.
If the planning drawing has changed since the tree report was prepared, stop and send the revision before submission. A technically sound report attached to the wrong layout is an avoidable source of delay.
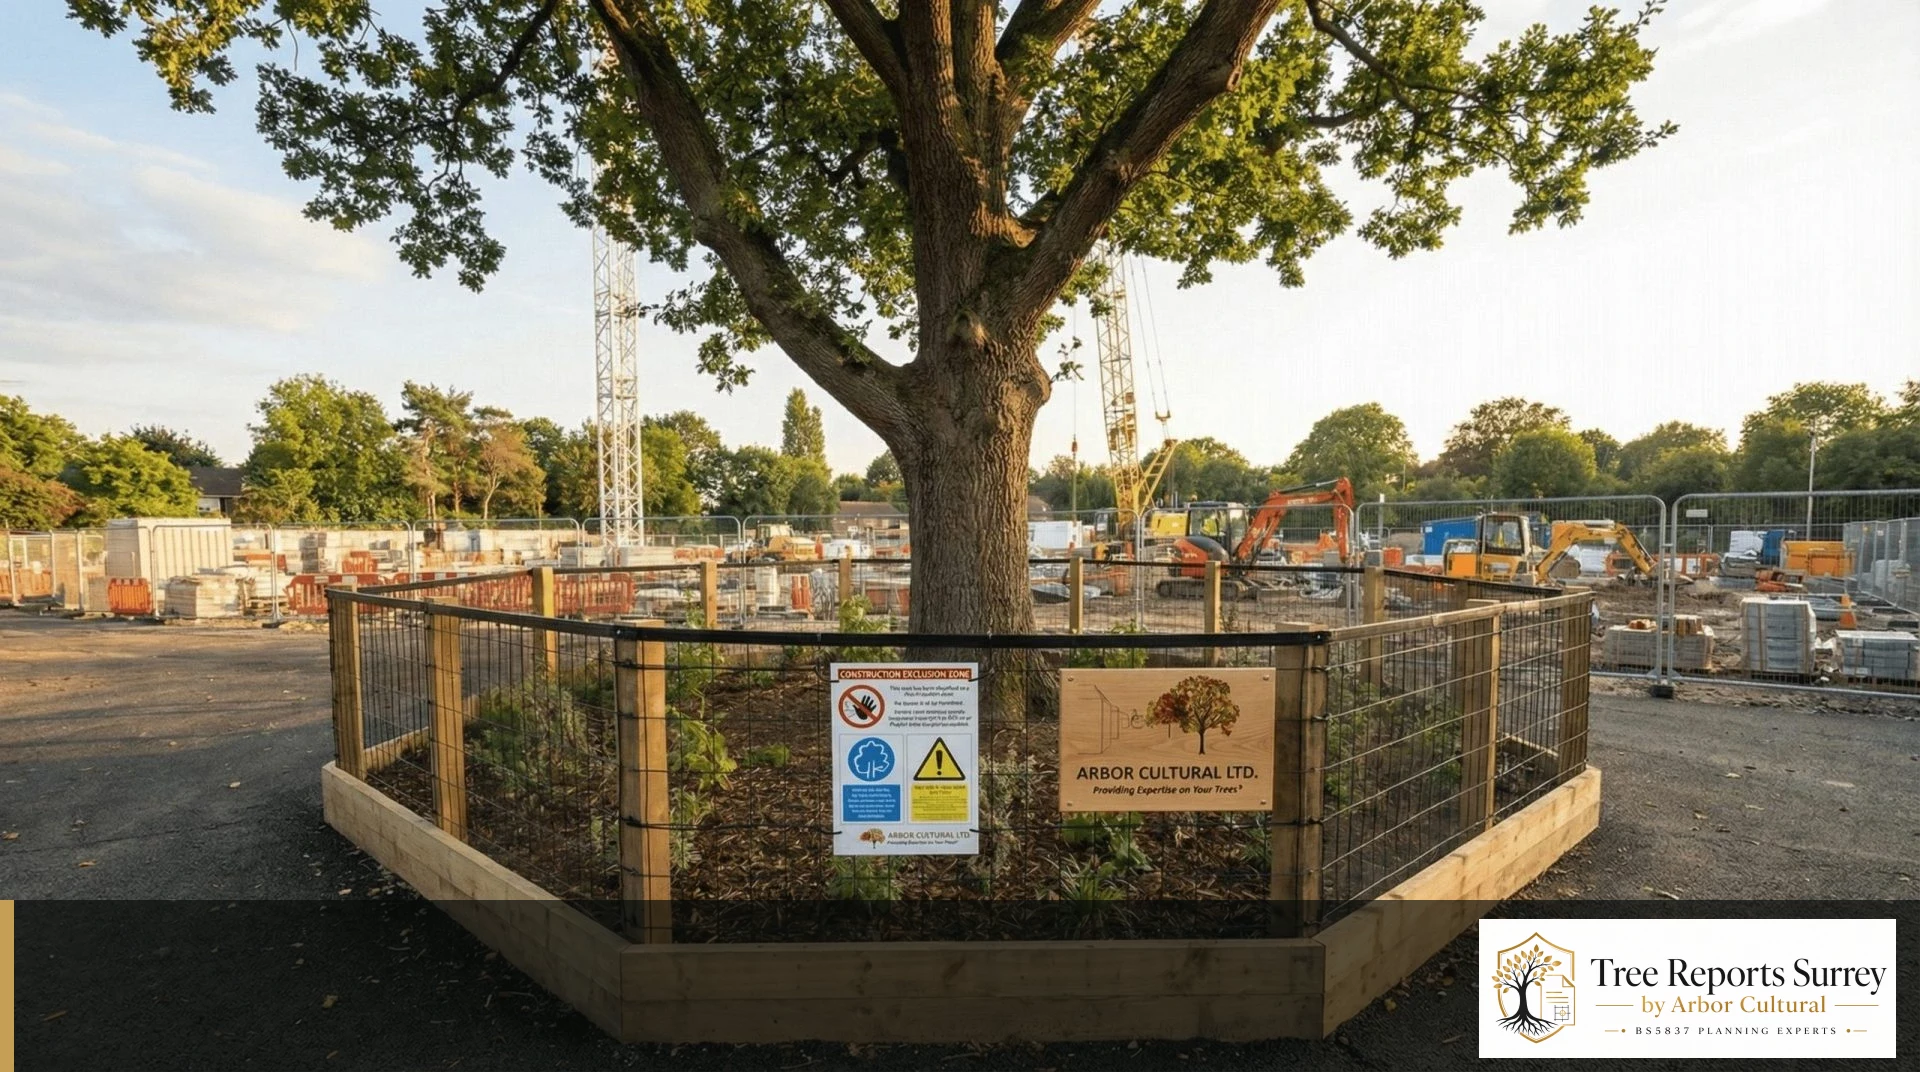
For pre-start work in Crowhurst, the questions become practical quickly: where is the fencing, how does the contractor get in, where can materials sit and which operations need an arboriculturist present? The approved documents need to answer those questions clearly.
If the council has asked for tree information, send the exact wording.
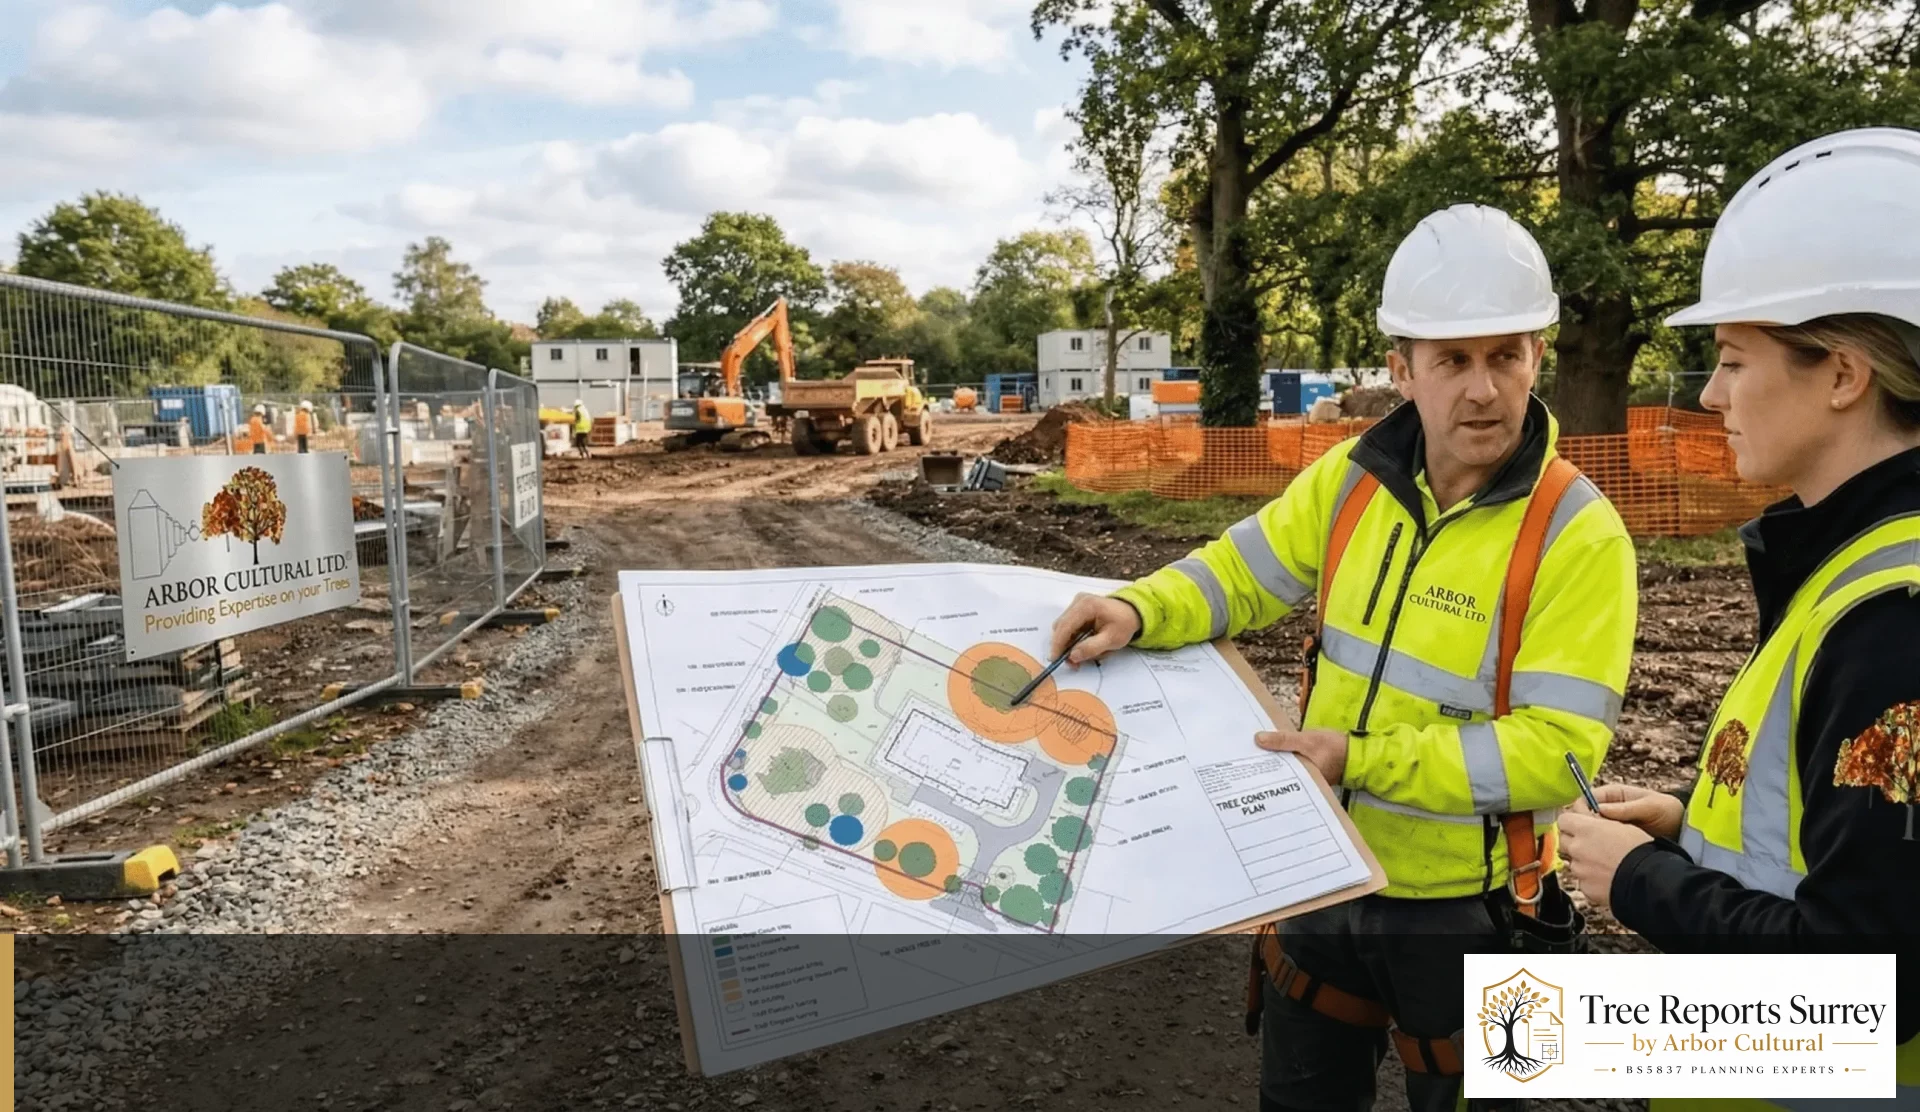
A request for a “tree report” does not always mean the same document. At the early design stage it may mean a BS5837 Tree Survey and Tree Constraints Plan. Once a planning layout exists, the missing piece may be an Arboricultural Impact Assessment. After permission, the authority may be asking for an Arboricultural Method Statement, Tree Protection Plan or supervision before work starts.
You do not need to make that decision yourself. Forward the email, validation request, tree-officer comment or planning condition and include the current drawings. We will review what is already available and explain the next useful step before you instruct.