BS5837 Tree Reports and Tree Surveys in Guildford
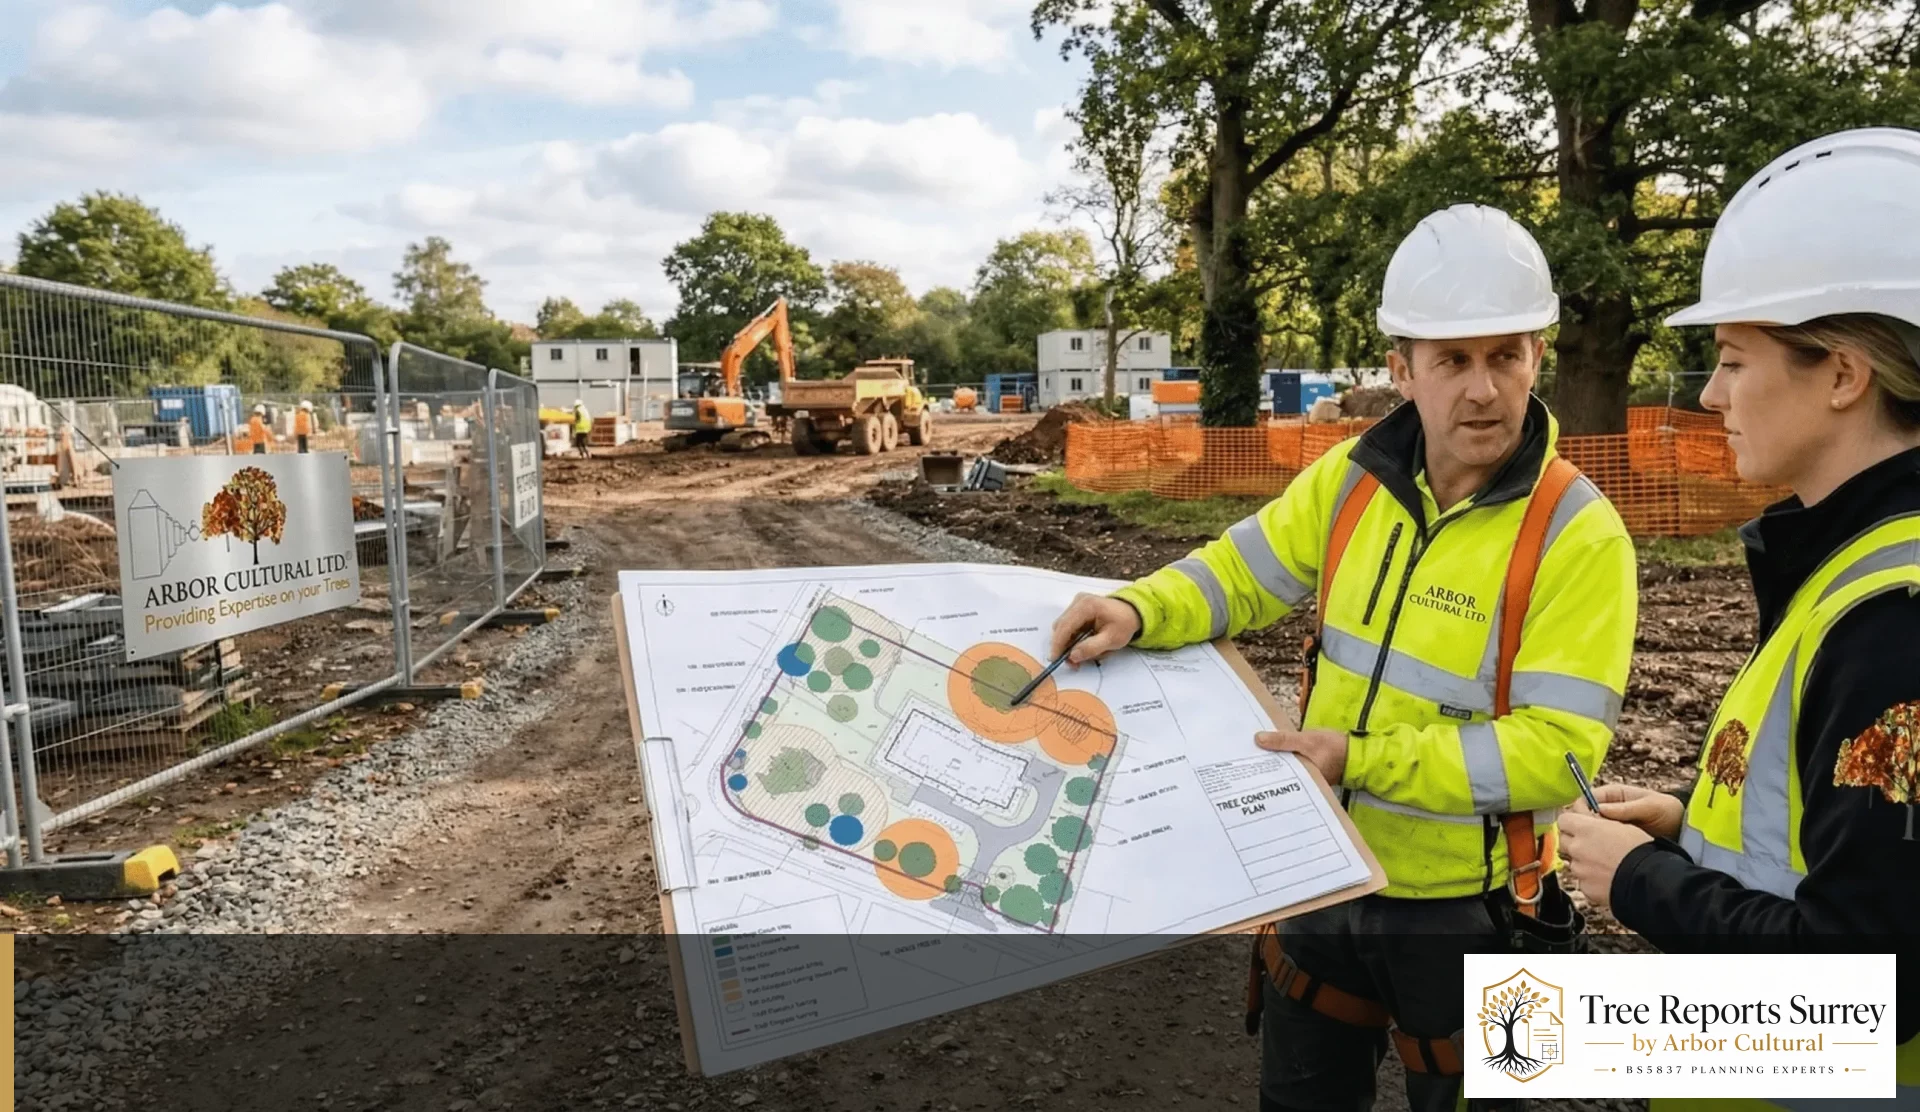
The best arboricultural input is coordinated with the design rather than added afterwards. Crowns, Root Protection Areas, access, levels, services and construction space can all influence whether the proposal works comfortably with retained trees.
This simple coordination point prevents a significant amount of avoidable repeat work. If the design is still moving, we can keep the first stage useful for design. If the layout is fixed or the council has already asked a specific question, we can go straight to the document that answers it.
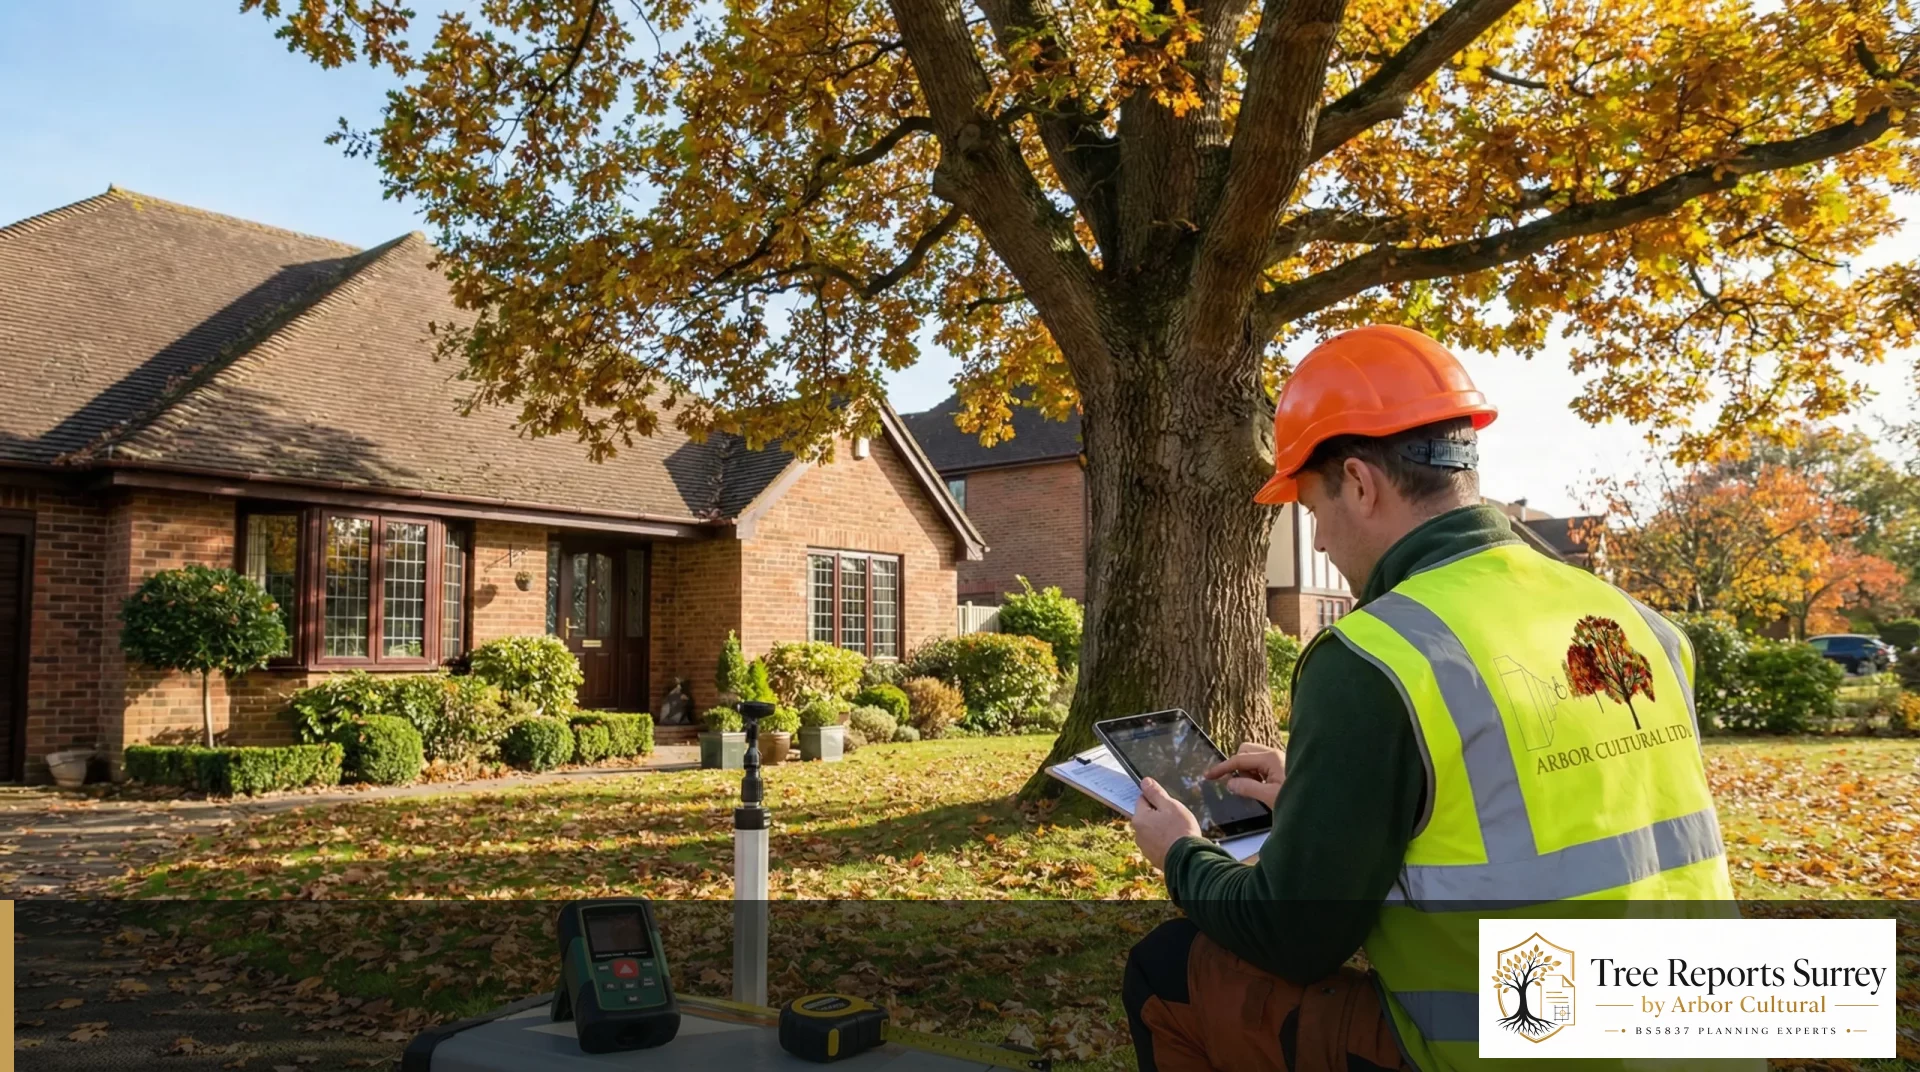
For Guildford enquiries, we can scope anything from a house extension or replacement dwelling through to architect-led infill and larger development work. The important first step is the same: establish which trees influence the proposal and make sure the planning drawings use the same survey base before the application is locked down.
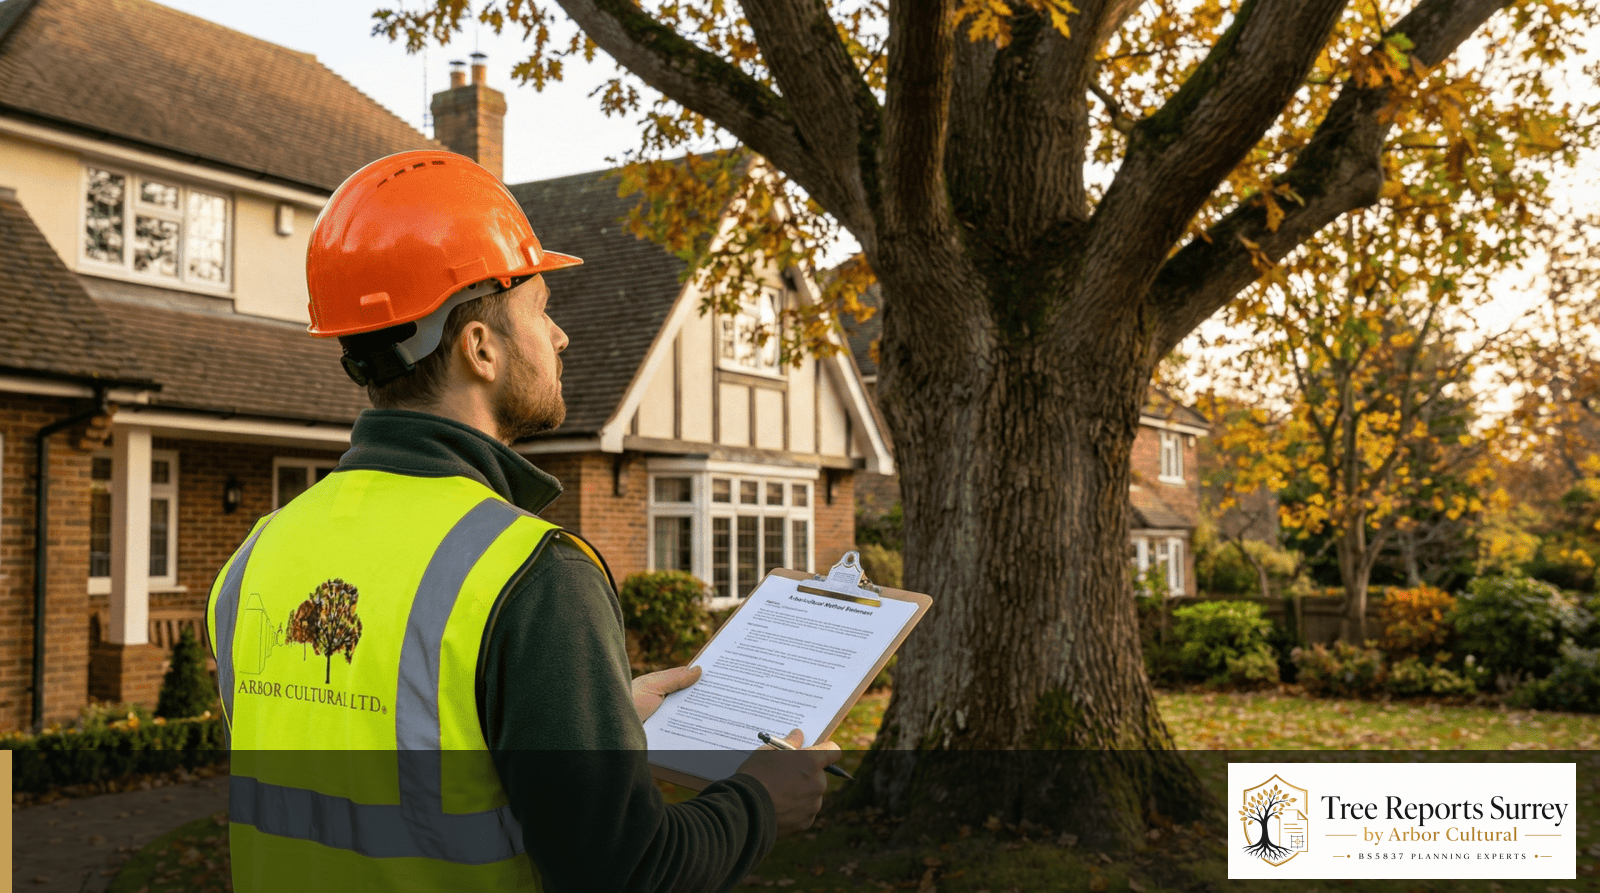
Once permission is in, the conversation changes from ‘is the design acceptable?’ to ‘how are we going to build this without breaching the tree conditions?’ The AMS, TPP and supervision points need to work on a real site, not just on paper.
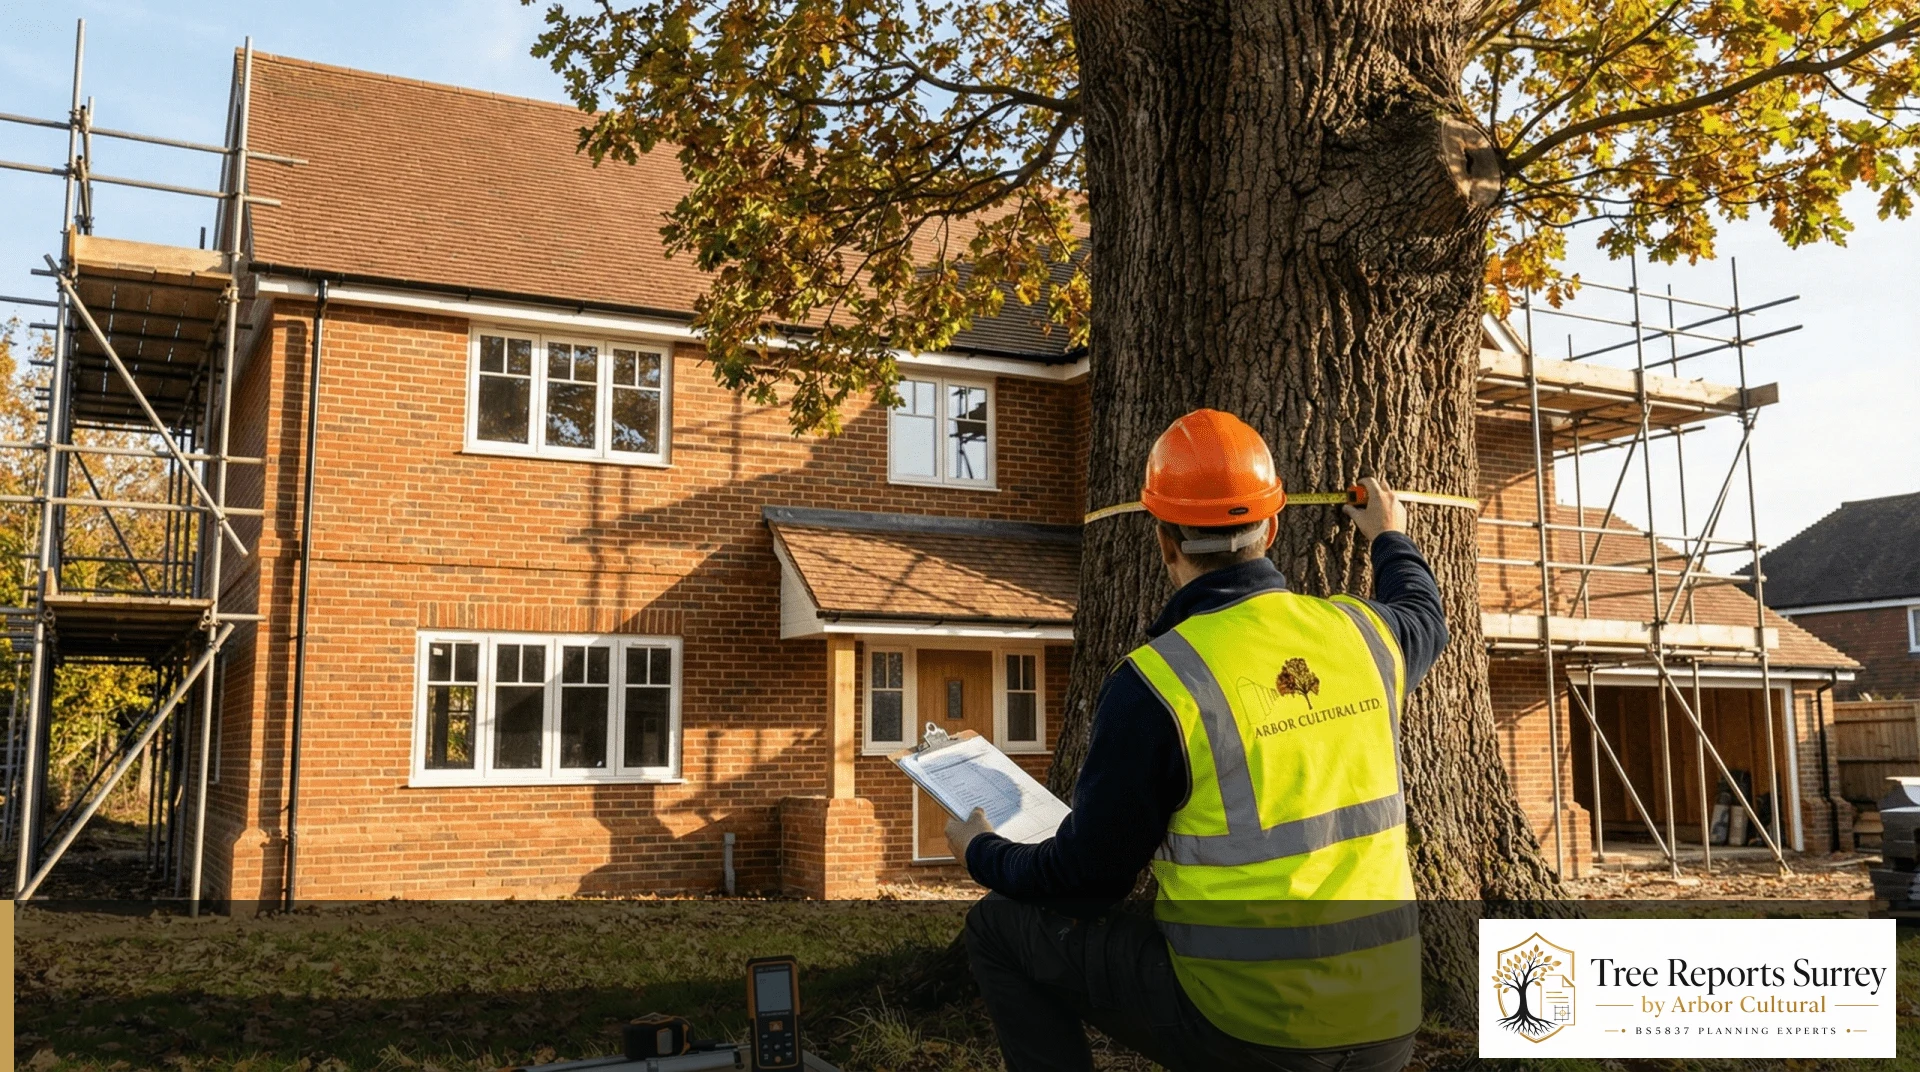
For a house extension in Guildford, the important questions are normally practical: how close is the excavation, what happens to roots, can the contractor work safely in the available space and will the completed extension remain comfortable alongside the retained crown?
Once permission is granted, the emphasis can change quickly. Guildford Borough Council may no longer need another explanation of the planning layout; it may want clear pre-start protection, construction methods and evidence that sensitive work is being supervised properly.
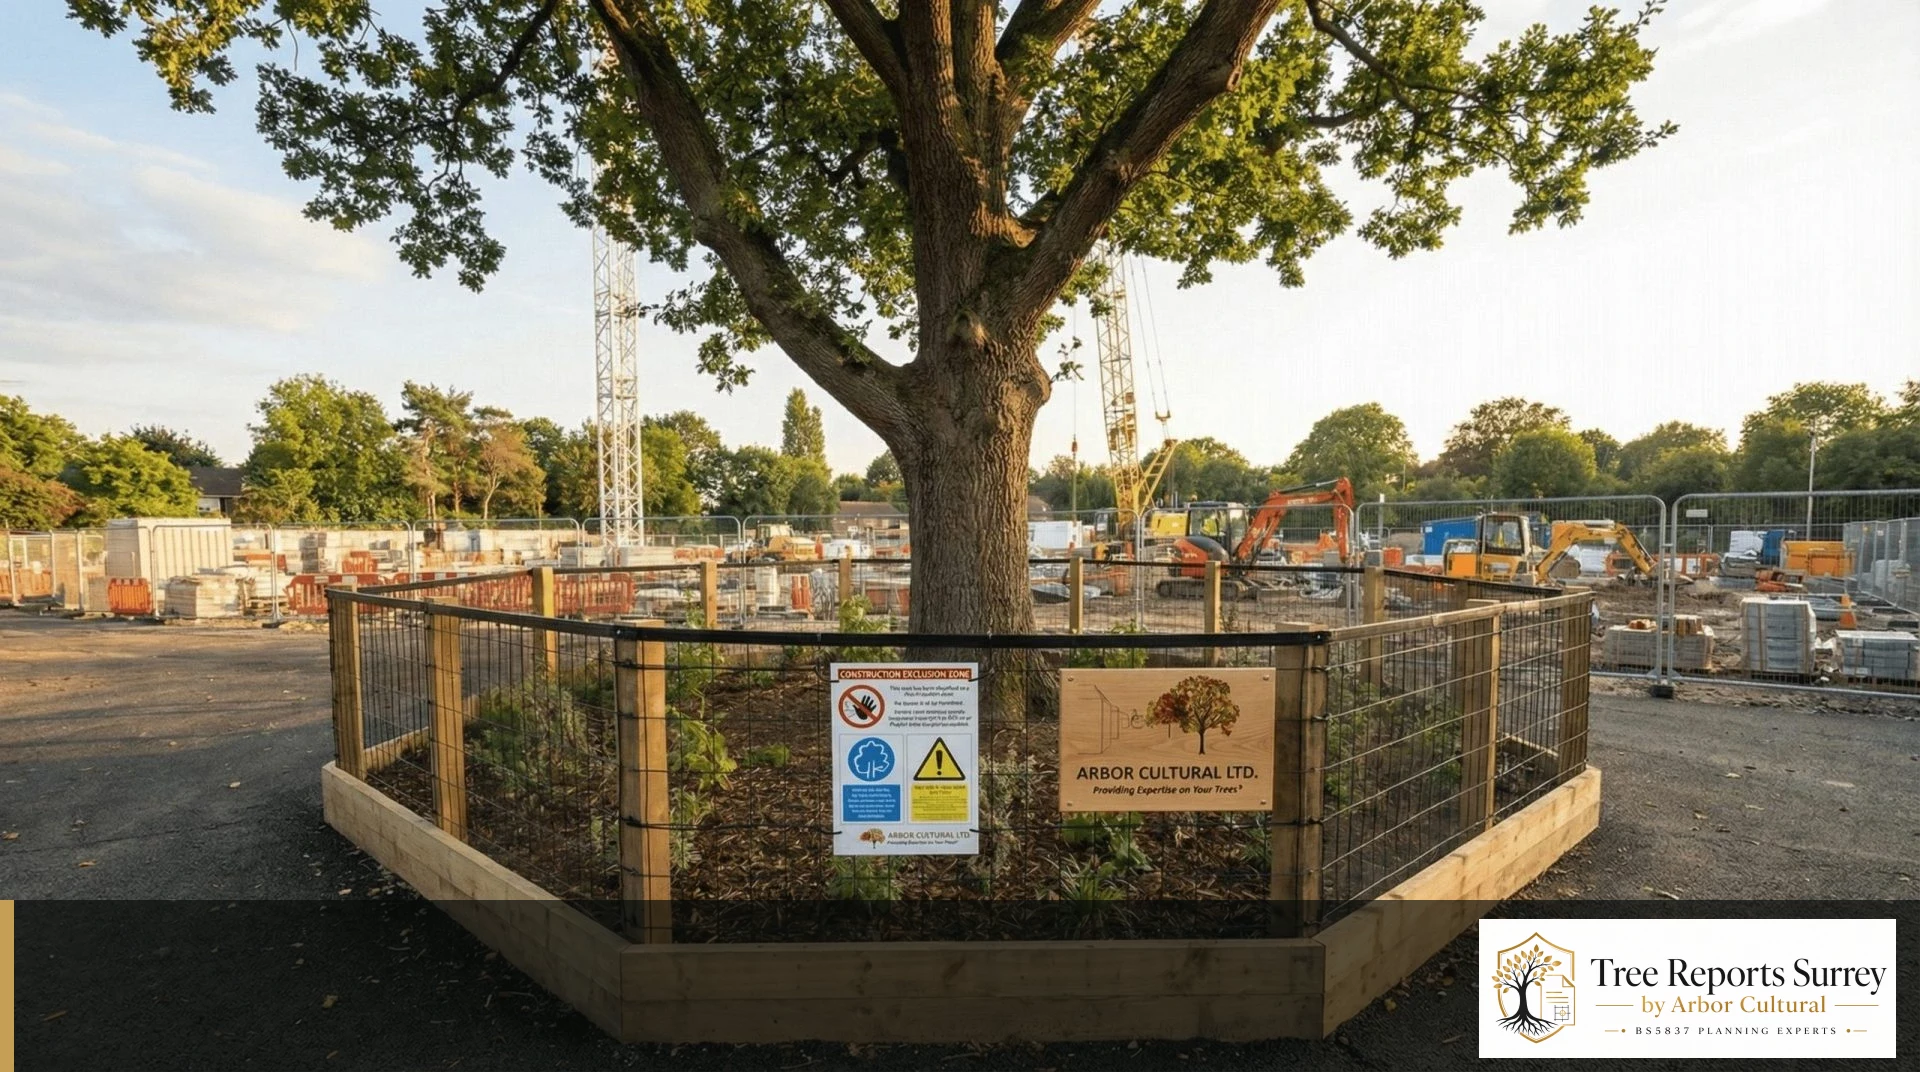
For pre-start work in Guildford, the questions become practical quickly: where is the fencing, how does the contractor get in, where can materials sit and which operations need an arboriculturist present? The approved documents need to answer those questions clearly.
If the council has asked for tree information, send the exact wording.
A request for a “tree report” does not always mean the same document. At the early design stage it may mean a BS5837 Tree Survey and Tree Constraints Plan. Once a planning layout exists, the missing piece may be an Arboricultural Impact Assessment. After permission, the authority may be asking for an Arboricultural Method Statement, Tree Protection Plan or supervision before work starts.
You do not need to make that decision yourself. Forward the email, validation request, tree-officer comment or planning condition and include the current drawings. We will review what is already available and explain the next useful step before you instruct.