BS5837 Tree Reports and Tree Surveys in West Clandon
A tree query does not always mean starting again. The missing item may be a targeted update, a revised plan or one specific BS5837 document. We can identify that before you commission unnecessary repeat work.
This simple coordination point prevents a significant amount of avoidable repeat work. If the design is still moving, we can keep the first stage useful for design. If the layout is fixed or the council has already asked a specific question, we can go straight to the document that answers it.
For this sort of job we normally check how close the excavation gets, whether the contractor has enough working room, what happens with drainage/access, and whether the finished extension still makes sense next to the retained crowns.
If the architect is still changing the West Clandon layout, send the current drawing now rather than waiting for the ‘final’ version. Tree information is most valuable while the footprint, access and service routes can still move without causing a redesign exercise later.
A good West Clandon tree report does not pretend the trees are irrelevant. It shows where they constrain the proposal, what the design has done in response and why any remaining impact is acceptable and manageable.
You do not need a perfect project pack to request a quote for West Clandon. The current PDF plans, the site address and the wording you have received are enough to start a sensible review in most cases.
If the council has asked for tree information, send the exact wording.
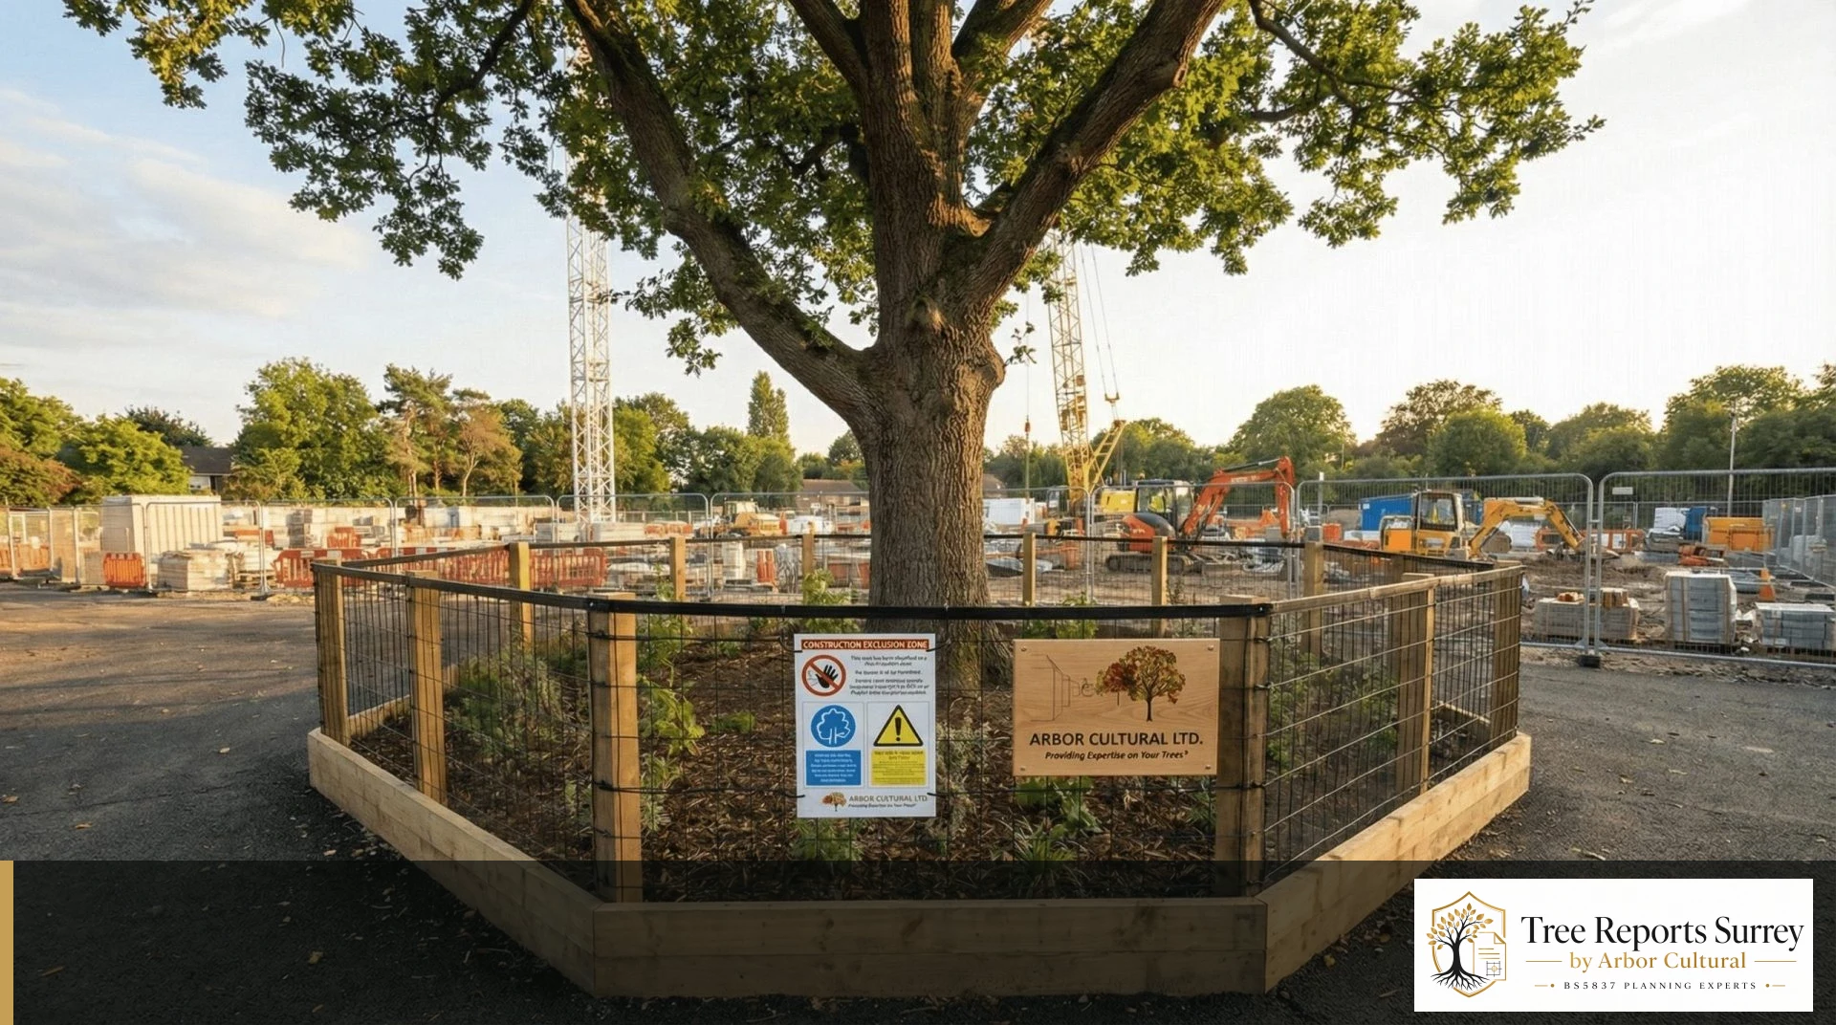
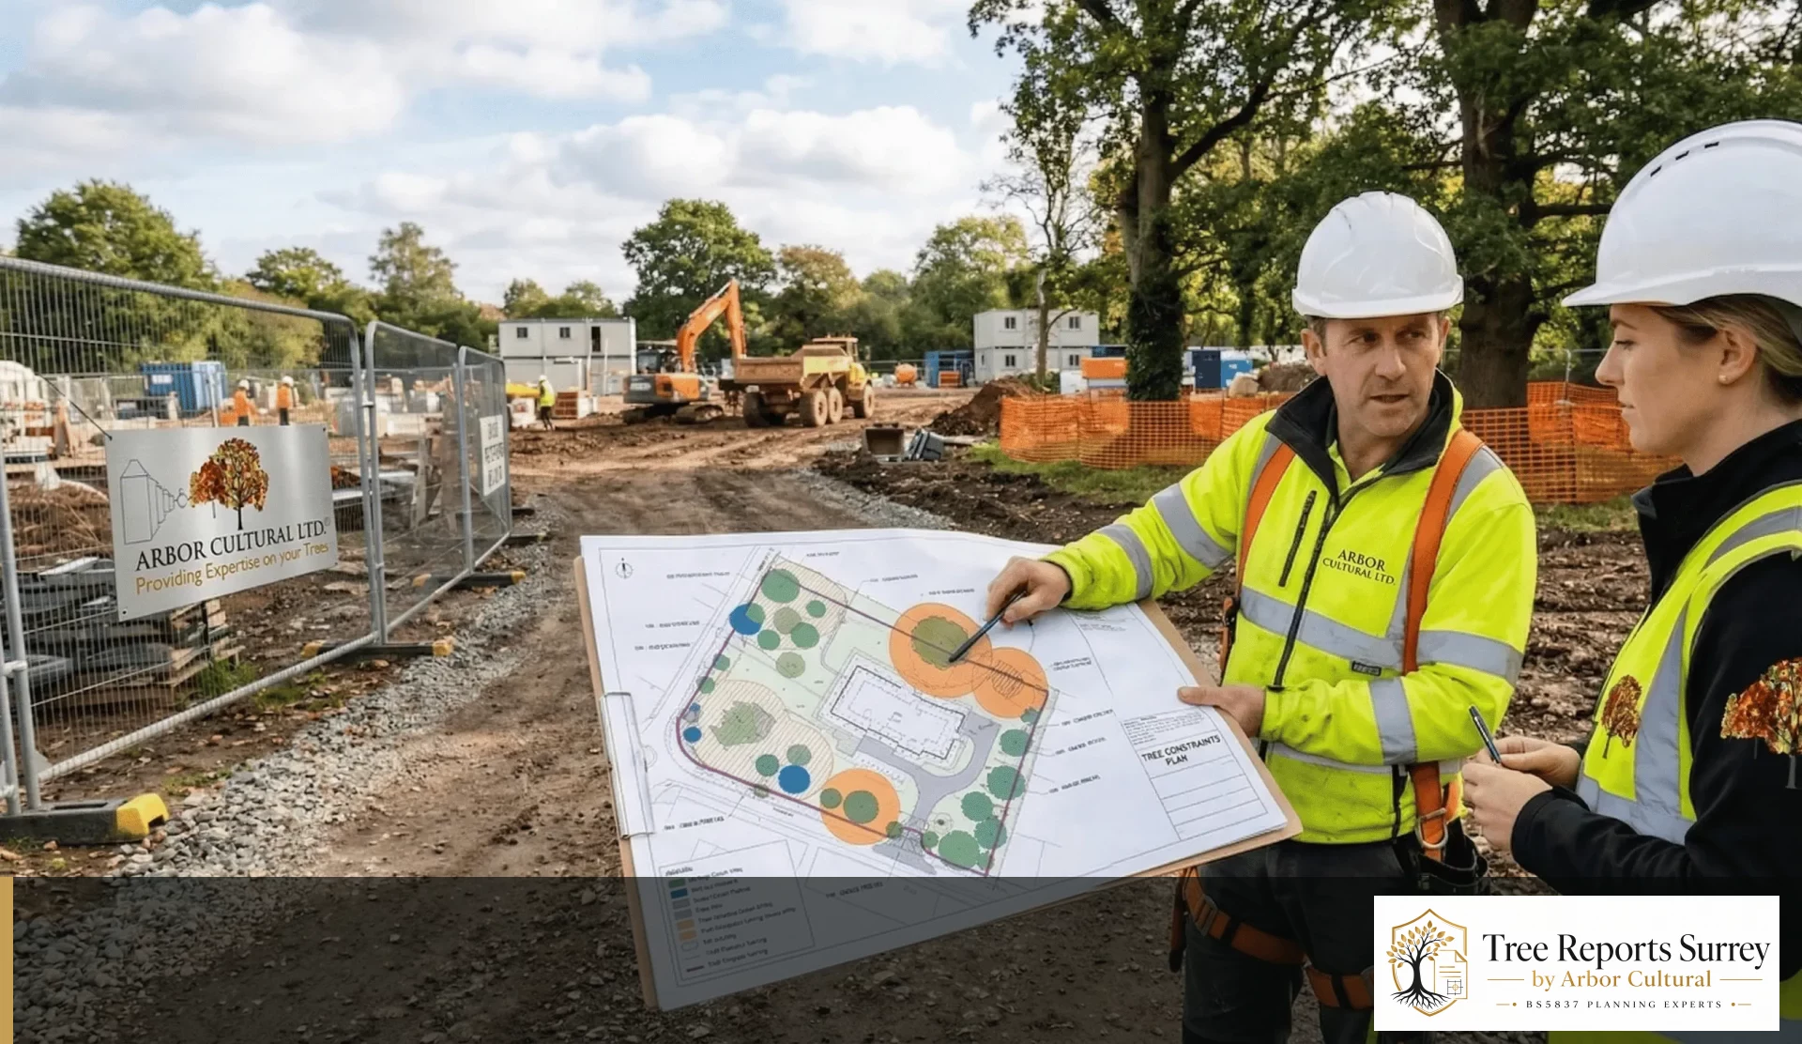
A request for a “tree report” does not always mean the same document. At the early design stage it may mean a BS5837 Tree Survey and Tree Constraints Plan. Once a planning layout exists, the missing piece may be an Arboricultural Impact Assessment. After permission, the authority may be asking for an Arboricultural Method Statement, Tree Protection Plan or supervision before work starts.
You do not need to make that decision yourself. Forward the email, validation request, tree-officer comment or planning condition and include the current drawings. We will review what is already available and explain the next useful step before you instruct.