
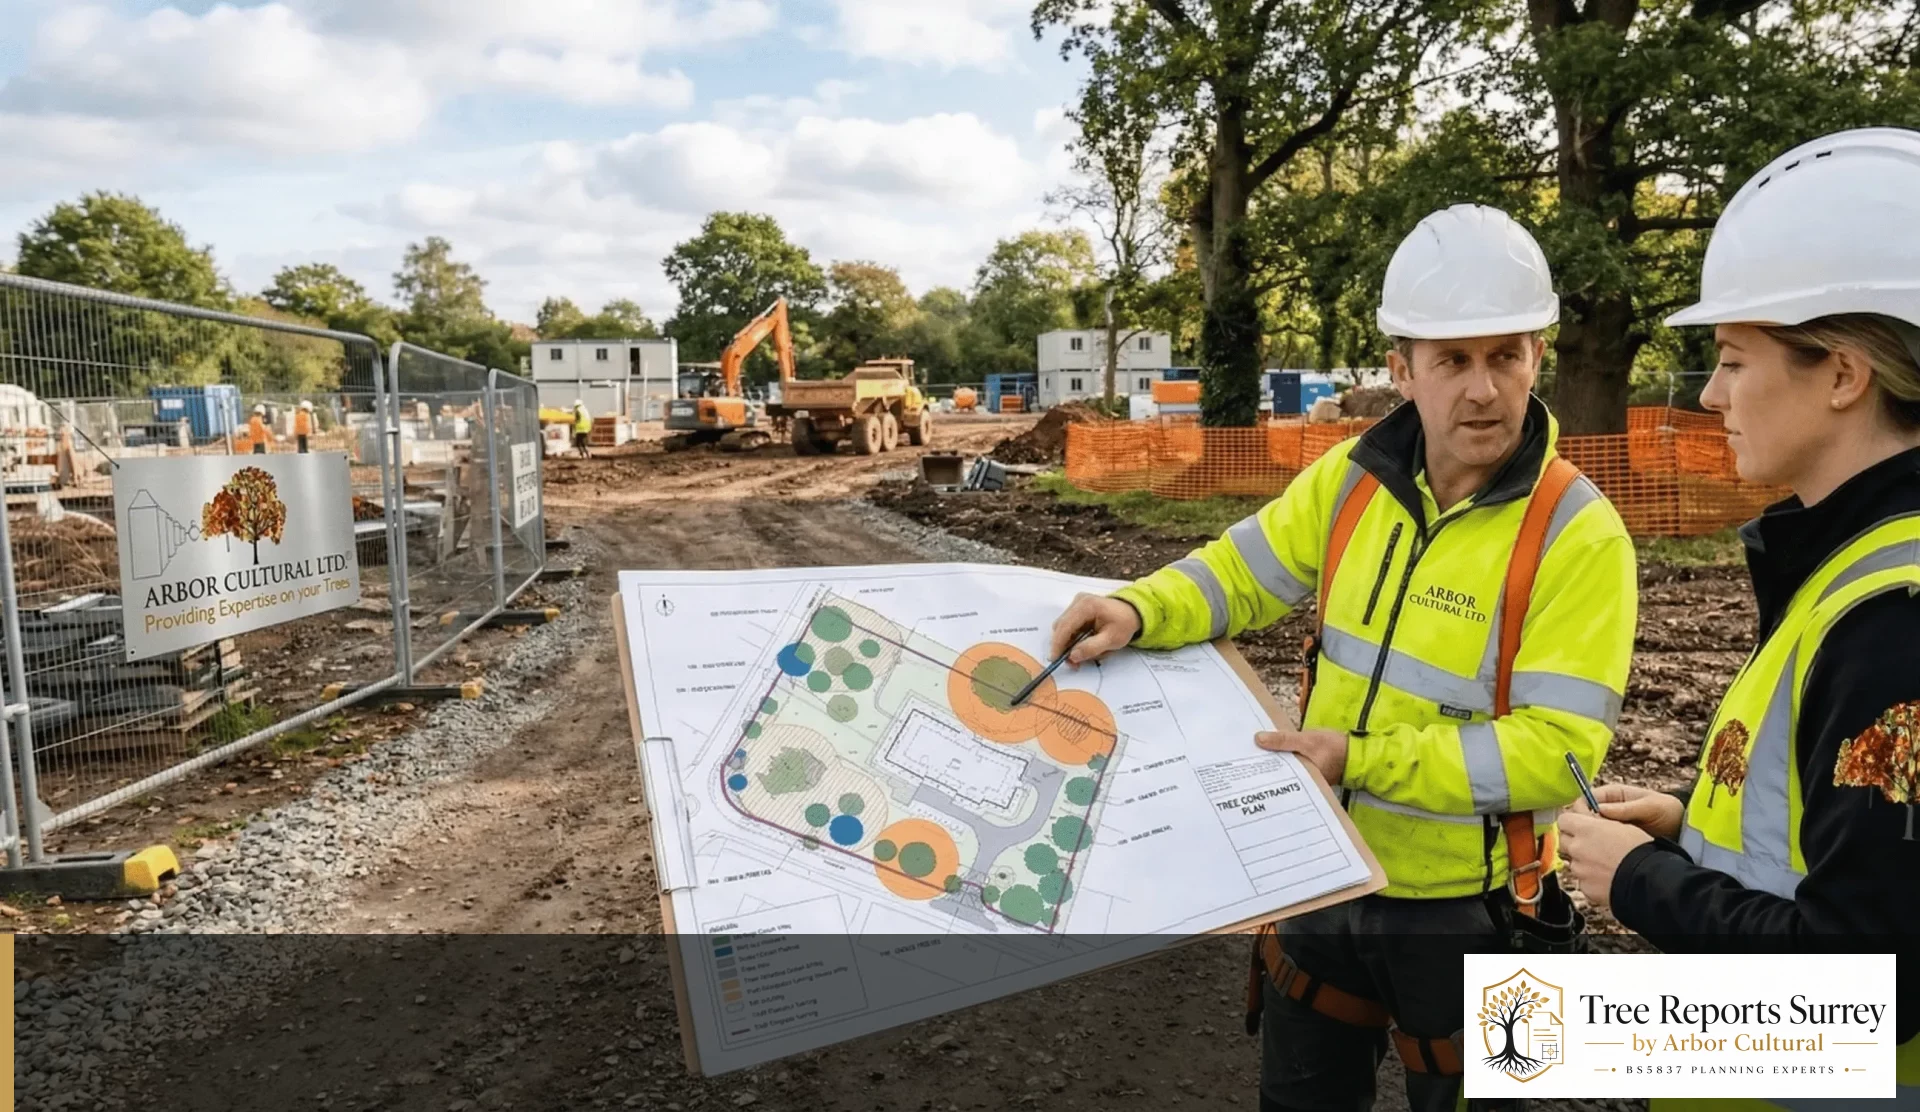
Use the tree information while the design can still move
The Tree Constraints Plan turns survey data into a design tool. It helps the architect see where higher-quality trees, crowns and rooting areas need to influence the layout before the project reaches impact-assessment stage.
The Tree Constraints Plan is where survey information becomes immediately useful to design. It shows the tree constraints on a plan so the architect can see where a building, access or other development element may need to move or respond differently.
This is particularly valuable on constrained sites. A few metres of movement at feasibility stage may solve a problem that becomes expensive to justify once the design is fixed and the planning application has been assembled.
The plan is not a simple “do not build here” map. It is an evidence layer that helps the project team understand where tree quality, crowns and rooting areas need to influence the design response.
What you receive
The exact output depends on the site and project stage, but the work should always be clear, coordinated and usable by the people making the next decision.
- Tree positions and reference numbers
- Crown spreads and relevant canopy constraints
- Root Protection Areas
- BS5837 category information
- Design-relevant constraint annotations
- Base information for AIA and later protection plans
The finished information should be easy for the client and design team to understand, technically defensible for the Local Planning Authority and practical enough to carry forward into the next project stage.
Delivered by Arbor Cultural: read the main Tree Constraints Plan service information →