
★★★★★ 5.0 · 116+ verified reviewsBS5837:2012 planning specialistsAll Surrey councils covered020 4531 6444 · admin@arbor-cultural.co.uk
BS5837 Tree Survey Surrey
Planning BS5837 · Surrey

BS5837 Tree Survey Surrey

Need a BS5837 tree survey for a planning application or design-stage project? Send the address and current plans. We will confirm what needs surveying and provide a clear fixed-fee proposal before the site visit.

You can send the plans and the wording you have received. We will confirm what information is needed before you instruct.

What this service is for

Reliable tree information before the layout is locked down

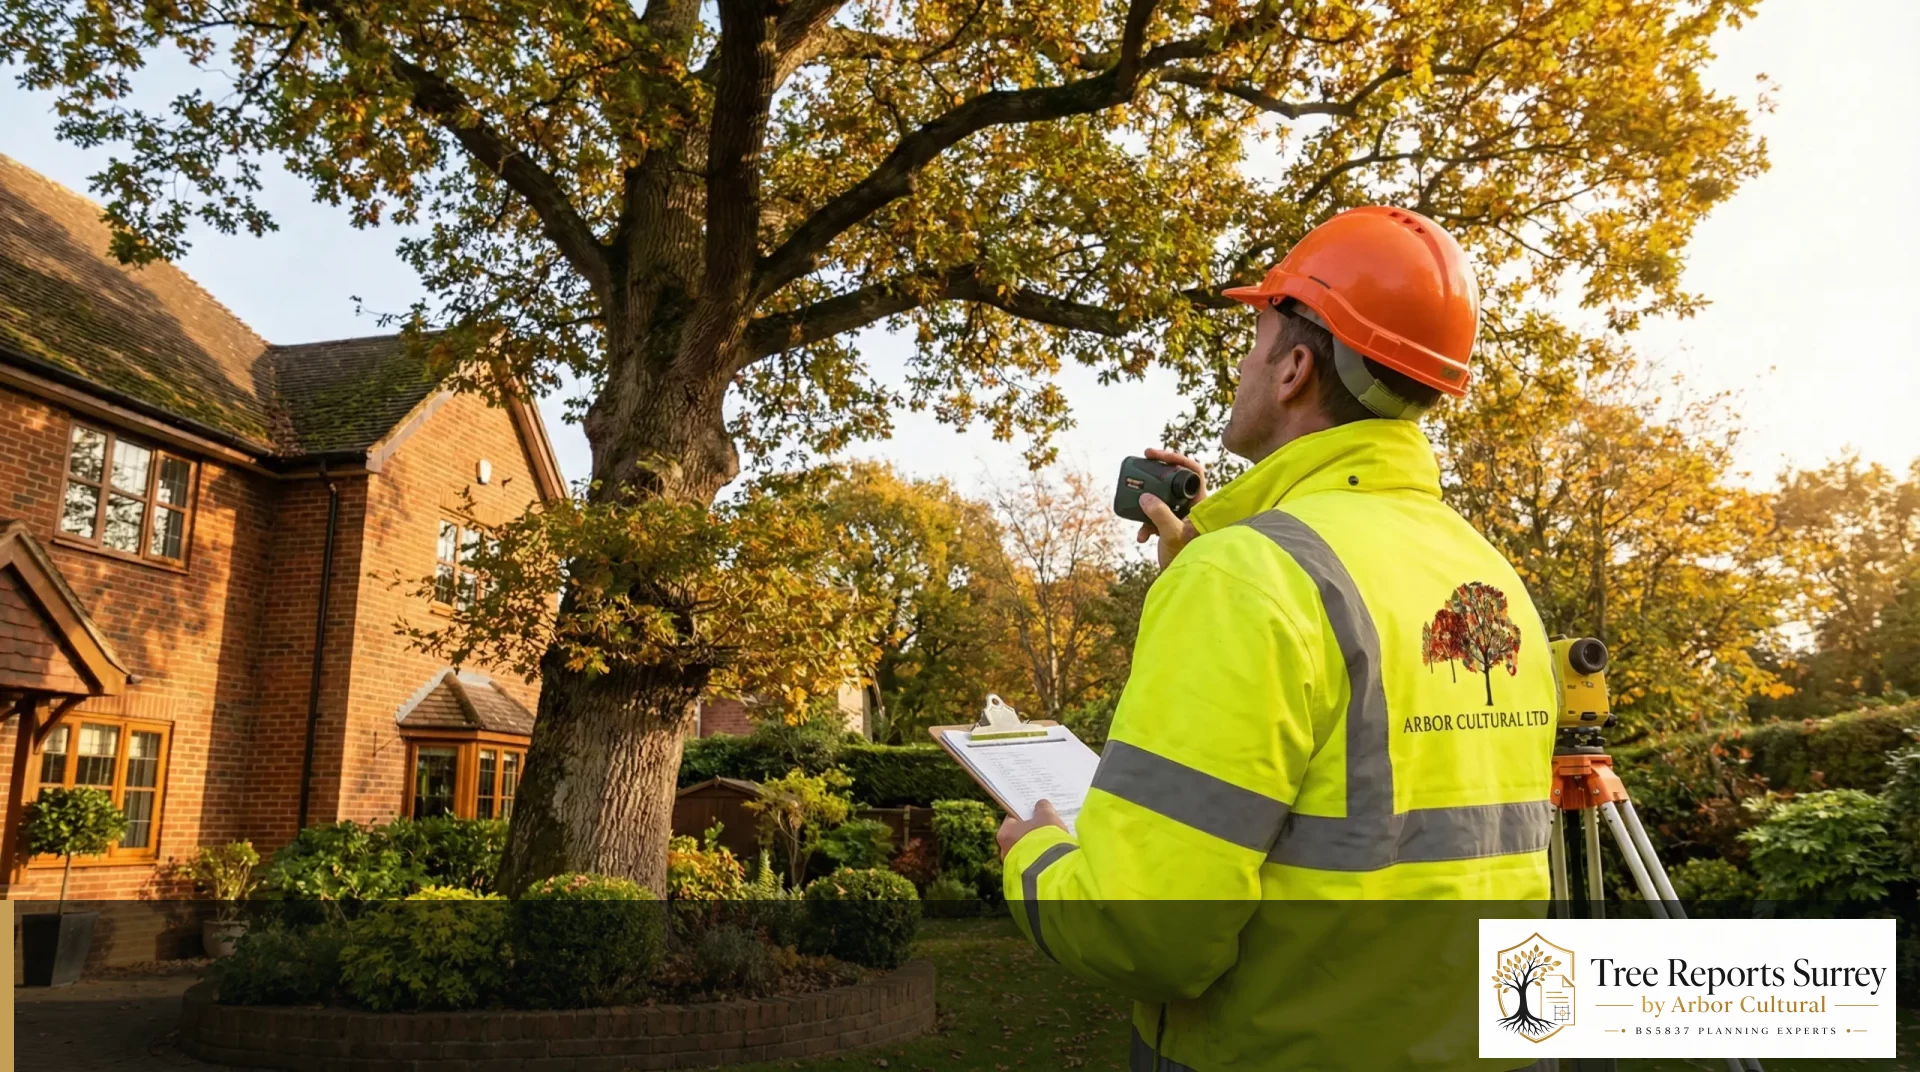
A BS5837 tree survey gives the project team the baseline information needed to design and plan around trees. It records the relevant trees, their dimensions and condition, and the information used to establish Root Protection Areas and retention categories.

The survey is the starting point when a development site has trees on it, beside it or close enough to influence what can be built. A consultant visits the site and records the relevant trees so the design team is working from measured information rather than assumptions.

For an architect, the value is not simply the schedule. It is understanding where the important constraints sit before the footprint, access, parking, drainage and services become fixed. For a homeowner, it means knowing what the council is likely to expect before spending money on a design that may need to move.

If a topographical survey is available, send it. Good base information makes coordination easier and helps the tree references, crowns and Root Protection Areas move cleanly into later plans and reports.

What you receive

The exact output depends on the site and project stage, but the work should always be clear, coordinated and usable by the people making the next decision.

  • Tree schedule with species, dimensions, condition and life-stage data
  • BS5837 retention categories and quality assessment
  • Stem diameter and crown spread measurements
  • Root Protection Area calculations
  • Identification of trees on or adjacent to the site that can influence design
  • Recommendations for the next planning documents where the proposal creates conflicts

The finished information should be easy for the client and design team to understand, technically defensible for the Local Planning Authority and practical enough to carry forward into the next project stage.

What matters technically

The details that make the document useful.

The strongest arboricultural documents are not generic. They connect the tree information to the live drawings, explain the points that matter and leave as little room as possible for contradictory interpretation.

01

Relevant trees

The survey should include the trees and groups that can realistically influence the development, including important neighbouring trees where their crowns or rooting areas interact with the site.

02

Measured information

Species, stem diameter, crown spread, condition and other relevant dimensions provide the factual base for the BS5837 assessment.

03

Root Protection Areas

RPAs are derived from stem measurements and then considered in the context of the real site, including existing structures, surfacing, levels and known disturbance.

04

Design usefulness

The survey should help the architect make decisions. If it cannot be read alongside the design information, the project loses much of the benefit of commissioning it early.

How it fits into the wider BS5837 process

The survey is the beginning of the planning conversation, not the end.

Survey data commonly feeds into a Tree Constraints Plan while the design is still developing. Once there is a real proposal, the same tree references can be carried into an Arboricultural Impact Assessment.

If permission is granted with tree conditions, the process can continue into the Arboricultural Method Statement, Tree Protection Plan and supervision. Keeping the same references and base information throughout makes the whole package easier to follow.

01Survey & constraints
02Design & AIA
03AMS & TPP
04Supervision & sign-off
Before you request a quote

Send whatever project information you already have.

You do not need to build a perfect technical brief. Start with the site address, the current drawings and the exact wording from the council, tree officer, architect, engineer or Building Control team. If a previous arboricultural report exists, include it. If the design has been revised, send the latest revision.

If the only information you have is an address and an architect drawing, that is enough to start. If the council has already asked for a survey, include the wording so we can see whether it is asking for survey data alone or a wider planning package.

If there is a planning submission, condition-discharge or construction deadline, include that date as well. Programme matters because some services depend on a site visit, drawing information or an earlier BS5837 stage being complete.

We would rather tell you that a document is not needed than sell the wrong one. The aim is to identify the information that unlocks the next real project decision.

Where clients normally need this

Typical project situations

This service is commonly used at feasibility, pre-application and planning stages where existing trees can influence the design.

House extensions

Where excavation, access, drainage or the finished building may sit close to established trees.

Replacement dwellings

Where a new footprint, driveway and construction strategy need to be tested against existing trees.

Infill and backland sites

Where trees, parking, access and usable development space compete within a constrained plot.

Larger residential or commercial schemes

Where a coordinated tree dataset is needed across a more complex design team and planning submission.

After instruction

What happens once you go ahead.

The exact sequence changes by service, but the working principle is the same: review the live project, complete the technical work, keep the drawings coordinated and issue information that has a clear purpose.

01

Project review

We check the current drawings, authority wording and any previous arboricultural information. This establishes what is already known and prevents the new work being prepared in isolation.

02

Site work where required

Survey-based services include the relevant site inspection and measurements. Later-stage documents may rely primarily on approved information, current construction detail and targeted site context.

03

Technical coordination

The BS5837 Tree Survey is prepared against the project information that actually matters to the decision. Drawing references and tree numbers should remain clear throughout.

04

Issue and next step

You receive the finished information for the project team. Where another BS5837 stage follows later, the report should make that obvious rather than leaving the client to guess what happens next.

Where the design changes materially after issue, send the revised drawing. We can check whether the document remains applicable or whether a focused amendment is required. Keeping the technical information aligned is far easier than explaining inconsistent documents after submission.

A useful report is more than a compliance exercise

It should help somebody make a decision.

A technically correct document can still be difficult to use if it is vague, disconnected from the drawings or written without the next project stage in mind. Good arboricultural work should reduce uncertainty rather than add another layer of terminology.

For the client, that means understanding what has been found and what it means for the project. For the architect, it means tree information that can be coordinated with the design. For the planning authority, it means a clear evidence trail. For the contractor, it means protection and construction requirements that can actually be followed on site.

We also distinguish between what is important now and what belongs later. There is little value in preparing construction-stage detail while the planning layout is still changing, just as there is little value in repeating feasibility discussion once a pre-commencement condition is the only thing stopping the build.

Keep the project moving

Tell us what decision is waiting.

If the application cannot be validated, send the validation request. If the tree officer has asked a question, send the full response. If a planning condition is preventing commencement, send the decision notice and approved drawings. If the engineer needs foundation-related tree data, send the Building Control request.

The fastest way to get the right answer is to show us the real blockage. From there, the BS5837 Tree Survey can be considered in the context of what the project needs to achieve next.

What good looks like

The survey should give the architect something they can genuinely design from.

Clear tree references, accurate dimensions and a coordinated plan are more useful than a long narrative. The data needs to survive contact with the actual design process.

If the scheme changes, the survey does not automatically become worthless. Send the revised design and we can confirm whether the original tree information remains suitable or whether anything needs updating.

Keep the report and drawings on the same revision.

A surprisingly common problem is a technically competent report that refers to an old layout. If the footprint, access, levels, drainage, services or surfacing change, send the revision. We can then confirm whether the arboricultural information still stands or whether a targeted update is required.

That becomes even more important once the project reaches construction. The contractor needs documents that reflect what was approved and what is actually going to be built. Clear, coordinated information is easier for everybody: client, architect, planning officer, tree officer and site team.

Who we work with

Clear information for the whole project team.

Homeowners: you do not need to arrive with a technical brief. Send the council wording and drawings you have. We will explain what the request means and what information is needed next.

Architects and planning consultants: we can work directly from the live design information and keep the arboricultural documents tied to the correct revision. That is especially useful where the proposal is changing and tree constraints need to be considered as part of the design rather than after it.

Developers: consistent tree references and a clear document sequence make it easier to carry the same evidence from feasibility through planning and into construction.

Contractors: once permission is in place, the language needs to become practical. Protection zones, excavation methods, access restrictions and hold points should be obvious enough to use on site.

Tell us what you already have.

If somebody has already surveyed the trees, send the report. If the council has already accepted part of the arboricultural package, send the approved documents. If the architect has revised the scheme, send the new drawing as well as the old report.

Existing work is useful context. It helps us avoid repeating information unnecessarily and makes it easier to see where the project has genuinely changed.

If you are starting from scratch, that is fine too. An address and current plan are enough to begin the conversation, and the original council or consultant wording is the best guide where a formal request has already been made.

Questions clients ask us

BS5837 Tree Survey FAQs

These are general answers. If you have project-specific wording, send it with the drawings and we can tell you how it applies to your site.

When should I commission the BS5837 tree survey?

As early as practical, ideally before the layout is fixed. That gives the design team the greatest ability to respond to important tree constraints.

Do neighbouring trees count?

They can. A tree does not stop influencing a site because its trunk is outside the ownership boundary. Relevant off-site trees may need to be considered.

Is the survey the same as an AIA?

No. The survey records and assesses the tree resource. The AIA assesses a specific proposed development against that information.

What should I send before the visit?

The site address, available plans and any council or architect wording. A topographical survey is especially helpful where one exists.

Can an older survey be reused?

Possibly. Send it with the current plans. We can review whether the data remains suitable for the present project before recommending repeat work.

Ready to move it forward?

Get the BS5837 tree survey booked with the right information from day one.

Send the site address and current drawings for a clear fixed-fee proposal.